Listing Status: Leased
626 Napa Valley Ave #Bsmt, Vaughan
Sonoma Heights
$1,450
Leased
Property Details
Property Description
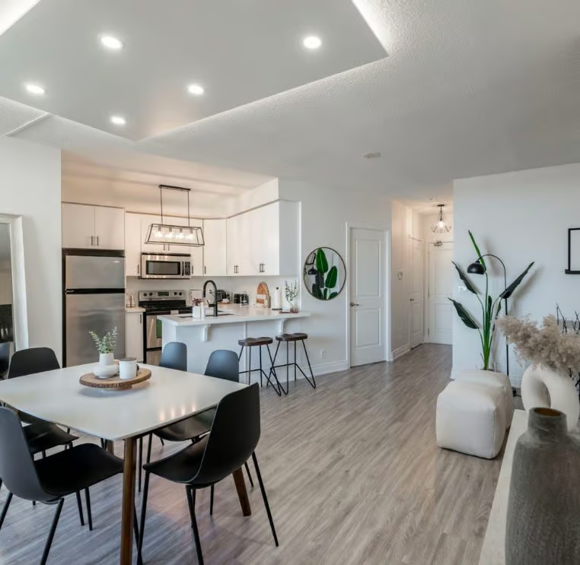
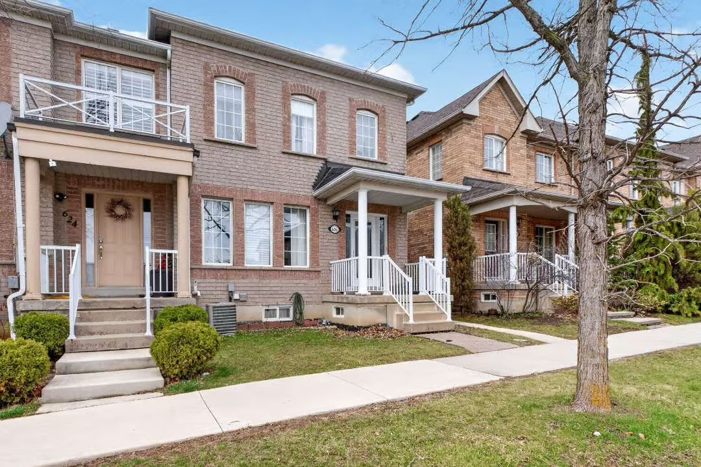
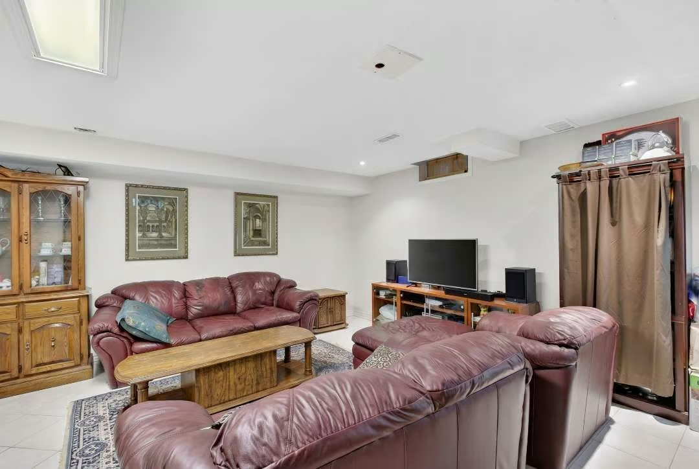
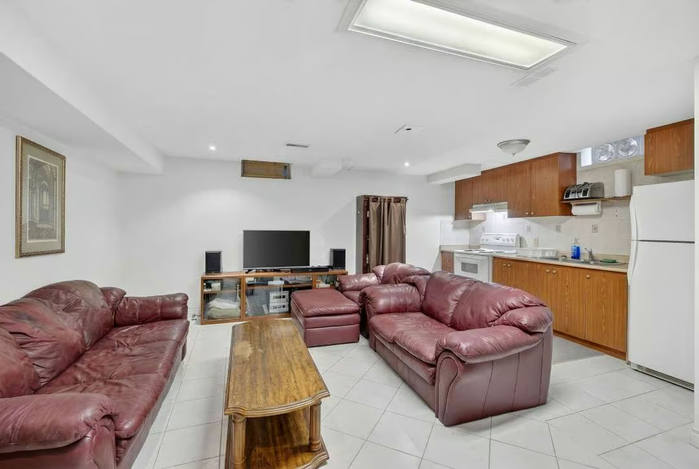
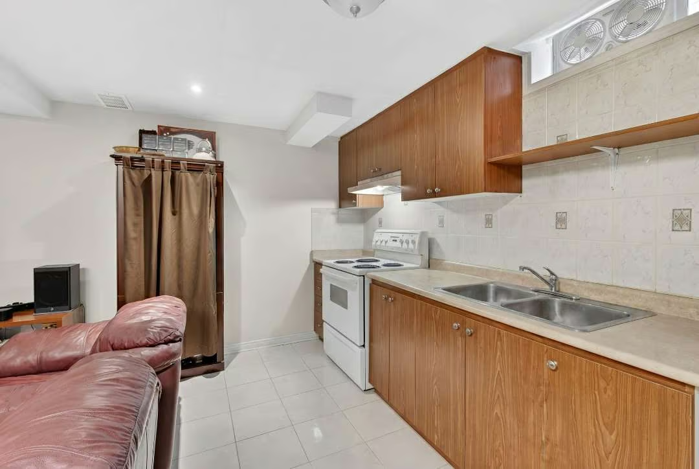
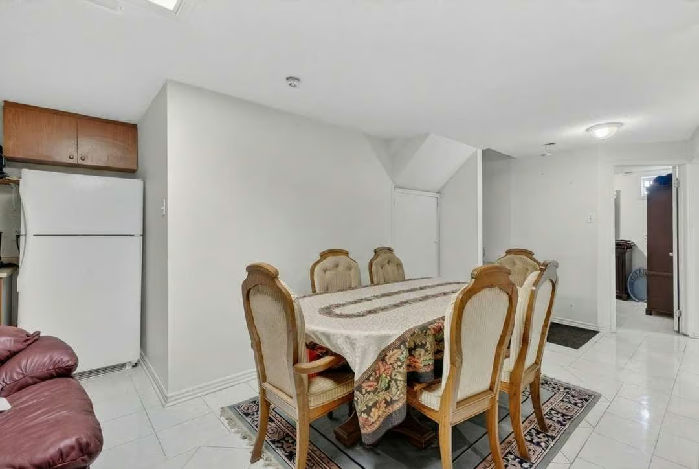
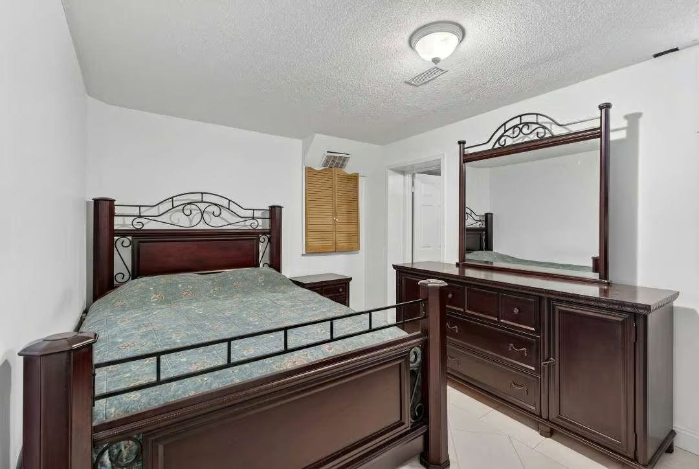
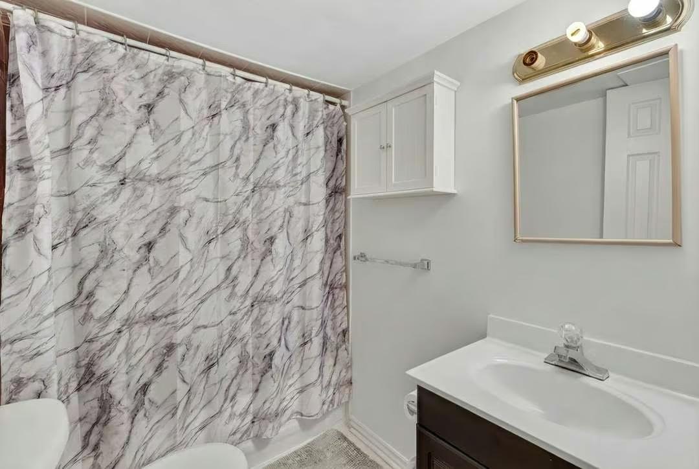
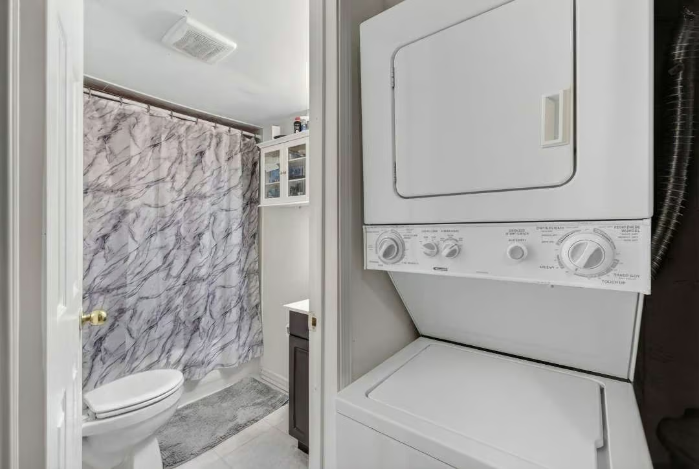
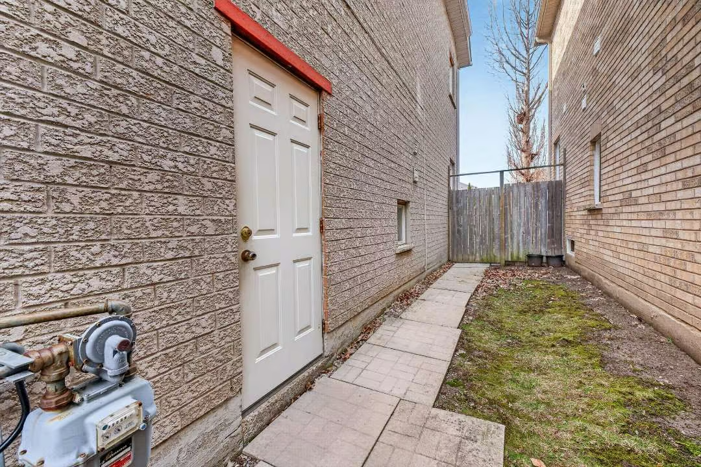
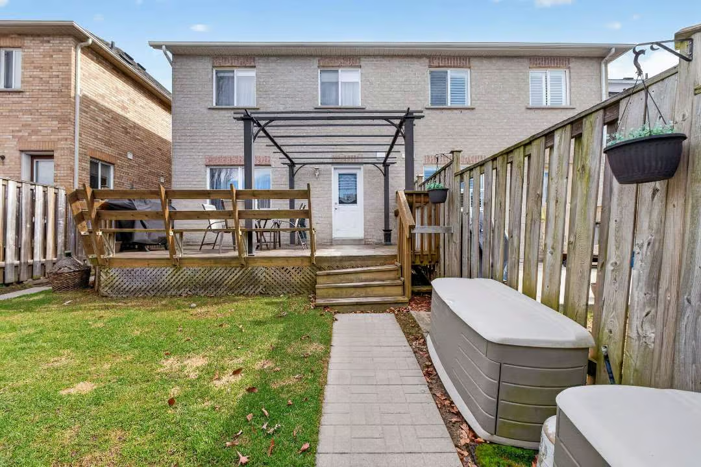
Beautifully Finished Basement Apartment For Lease In The Heart Of Highly Sought-After Sonoma Heights!!Featuring A Private Separate Entrance, This Bright & Spacious Suite Offers A Fantastic Open-Concept Layout With A Large Recreation Room, Family-Sized Eat-In Kitchen, Spacious Bedroom, Full 4-Piece Bathroom & Private Ensuite Laundry For Added Convenience!Perfect For A Single Professional Or Couple Seeking Comfort, Privacy & Functionality In A Quiet Family-Friendly Neighbourhood!Located Just Steps To Parks, Schools, Shopping, Transit & All Amenities With Easy Access To Major Highways!!Move In & Enjoy This Beautifully Maintained Suite In One Of Vaughan’s Most Desirable Communities!!

Interested in this Listing?
"*" indicates required fields
Gallery
See More Listings
230 Hansard Dr, Vaughan
Vellore Village
$3,700
Leased
Property Details
Property Description
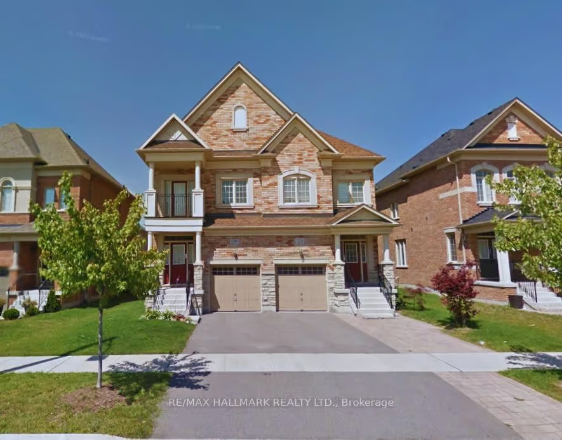
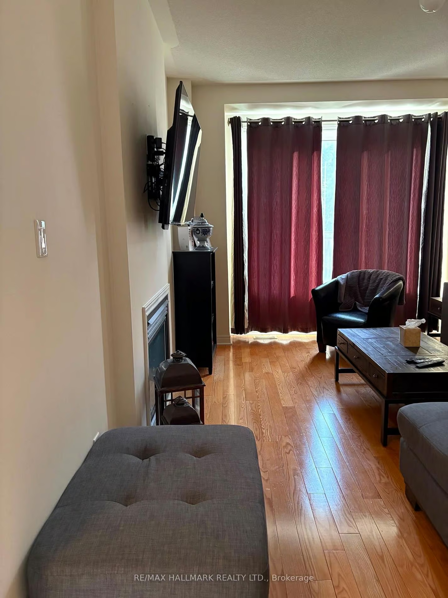
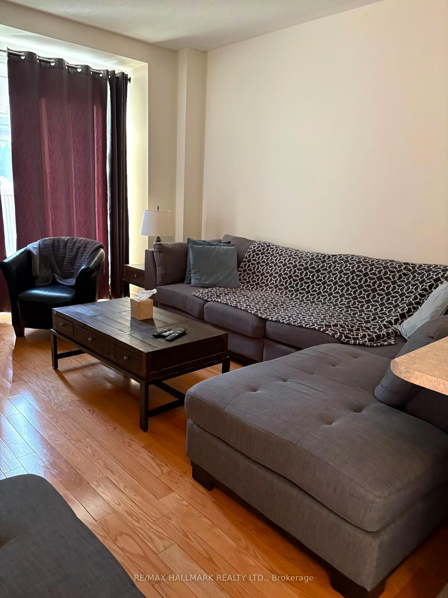
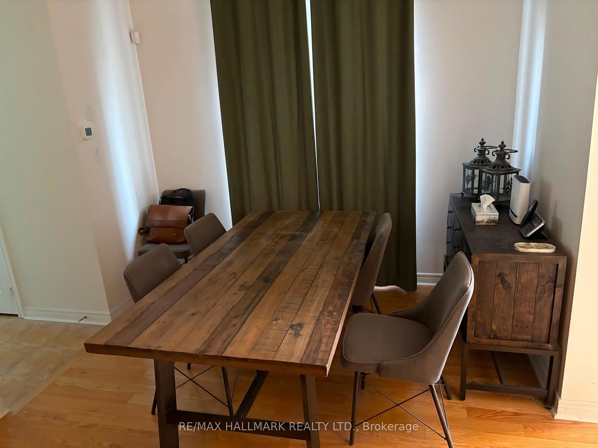
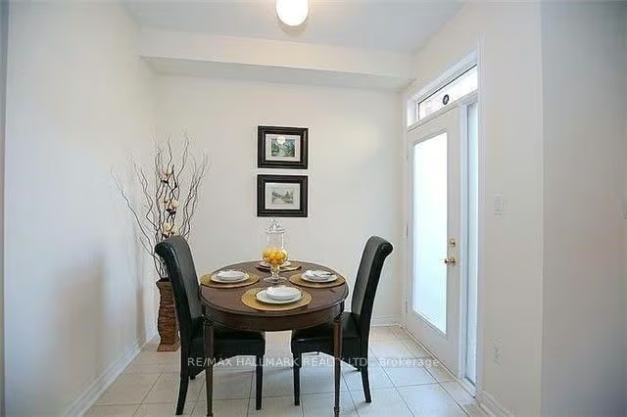
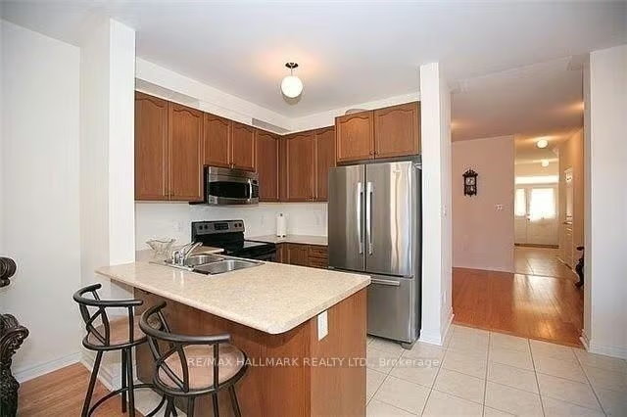
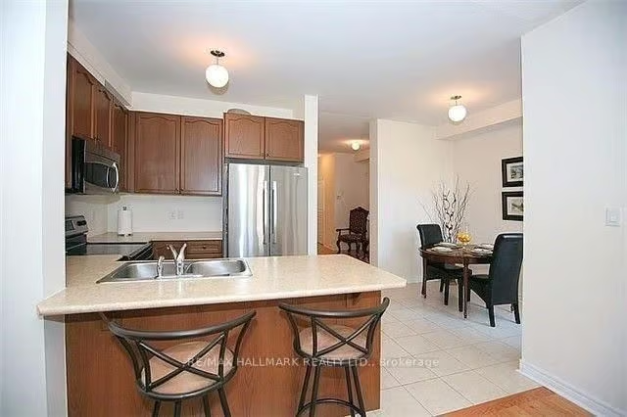
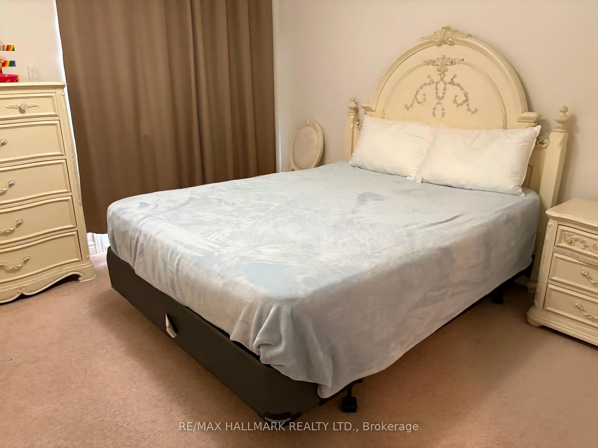
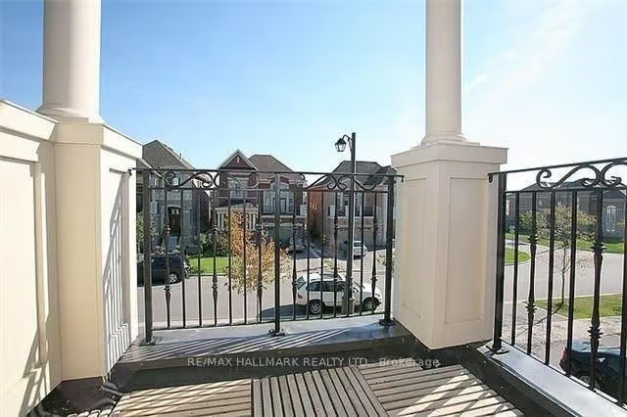
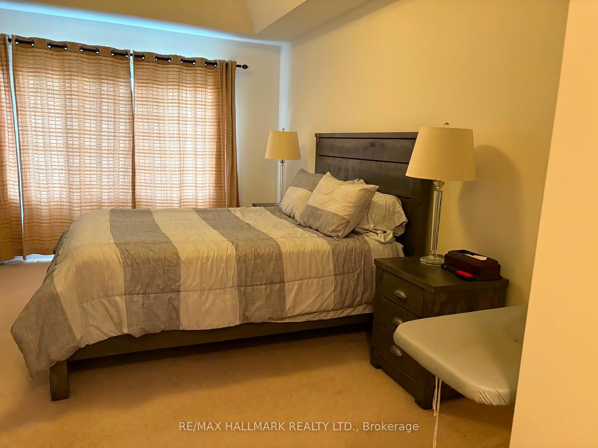
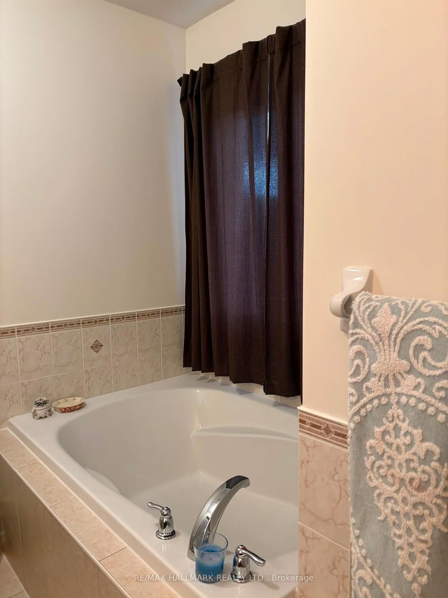
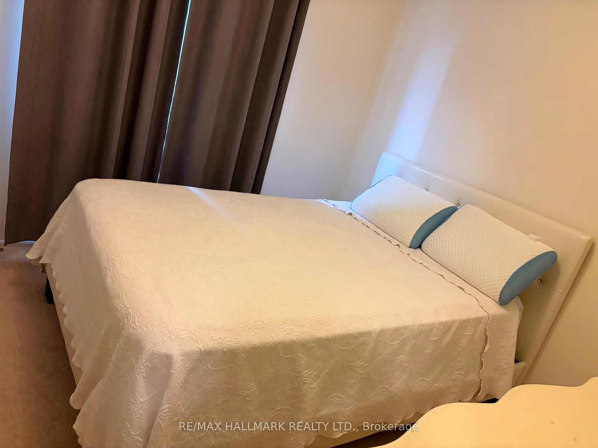
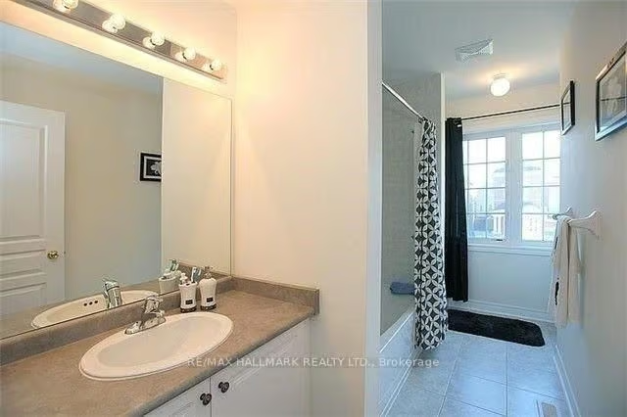
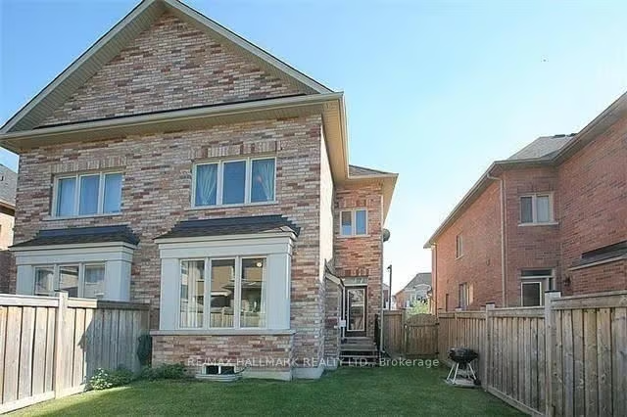
Absolutely Gorgeous Semi-Detached Home For Lease In Prime Vellore Village!Nestled In An Exclusive Pocket Surrounded By Luxury Homes!This Beautifully Maintained Residence Offers The Perfect Blend Of Comfort, Style & Convenience!Exceptional Curb Appeal Featuring A Stone-Accented Exterior, Covered Front Loggia, Lush Landscaping & A Grand Entry Enhanced By Elegant Transom Windows!Step Inside To A Bright & Airy Ambiance Showcasing Rich Hardwood Floors Throughout & A Spacious Family Room Complete With A Cozy Gas Fireplace!The Family-Sized Kitchen Is Designed For Everyday Living & Entertaining Featuring Stainless Steel Appliances, Breakfast Bar & A Walkout To The Patio!Fantastic Functional Layout With 3 Generously Sized Bedrooms & 2 Bathrooms On The Second Floor!Retreat To The Oversized Primary Suite Offering A Walk-In Closet With Custom Organizers & A 4-Piece Ensuite Complete With A Relaxing Soaker Tub!The Second Bedroom Features A Charming Private Balcony With Wrought Iron Railings… Perfect For Your Morning Coffee Or Relaxing Evenings Under The Stars!Enjoy The Private Fully Fenced Backyard Ideal For Hosting Family & Friends, Summer BBQs, Or Providing A Safe Space For Children & Pets To Play!Unbeatable Location Close To Top-Rated Schools, Parks, Walking Trails, Grocery Stores, Restaurants, Public Transit, Major Highways, Hospital, Vaughan Mills Mall & Canada’s Wonderland!An Exceptional Opportunity To Lease A Beautiful Family Home In One Of Vaughan’s Most Desirable Communities!Put This Beauty On Your Must-See List Today!
Interested in this Listing?
"*" indicates required fields
Gallery
See More Listings
8960 Jane St #916, Vaughan
Charisma Condos
$2,400
Leased
Property Details
Property Description
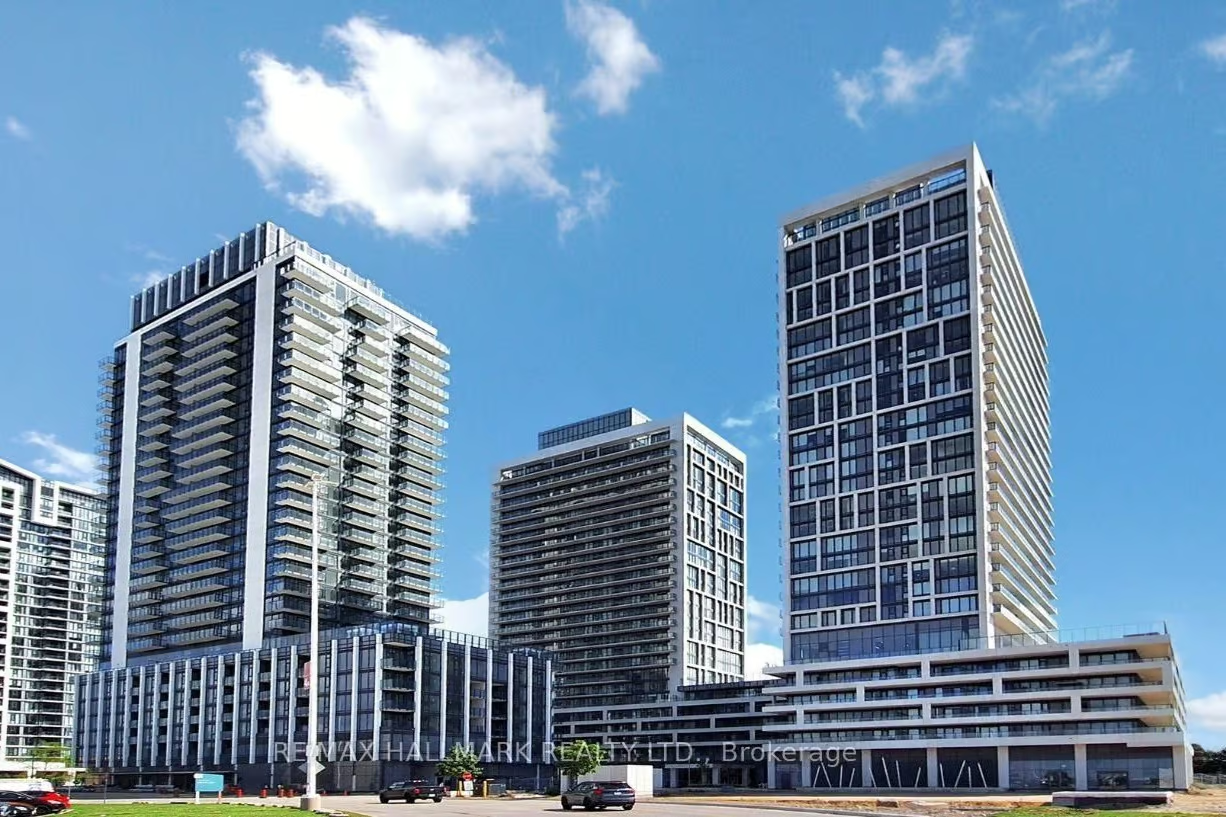
Absolutely Stunning Luxury Condo In An Unbeatable Prime Vaughan Location!!Situated Just Steps To Vaughan Mills Shopping Centre, Transit & Minutes To Highway 400! This Gorgeous 1 Bedroom + Den, 2 Bathroom Suite Offers The Perfect Blend Of Luxury, Comfort & Convenience!!Thoughtfully Designed Open Concept Layout Creates An Ideal Space For Entertaining Family & Friends While Floor-To-Ceiling Windows Fill The Home With Natural Light!!The Gourmet Chef’s Kitchen Showcases Quartz Countertops, Backsplash, Stainless Steel Appliances, Centre Island With Breakfast Bar & Seamless Walkout To A Rare Oversized Private Balcony Perfect For Relaxing With a View!!The Spacious Primary Retreat Features A Walk-In Closet & Luxurious 4-Piece Ensuite! The Versatile Den Is Ideal As A Home Office, Guest Room, Nursery Or Additional Living Space! Enjoy An Exceptional Lifestyle With Resort-Style Amenities Including 24/7 Concierge, Outdoor Pool, Sauna, Fully Equipped Fitness Centre, Yoga Studio, Spa, Party Room, Outdoor Terrace With BBQ’s & Convenient Pet Wash Station!!Includes 1 Underground Parking Space & 1 Locker For Added Convenience!!Fantastic Location Close To Restaurants, Shopping, Parks, Entertainment, Public Transit & Easy Highway Access!!This Incredible Opportunity Checks Every Box!!Put This Beauty On Your Must-See List Today!!Your Dream Luxury Condo Awaits!
Interested in this Listing?
"*" indicates required fields
Gallery
See More Listings
86 Dundas St E #1701, Mississauga
Cooksville
$2,250
Leased
Property Details
Property Description
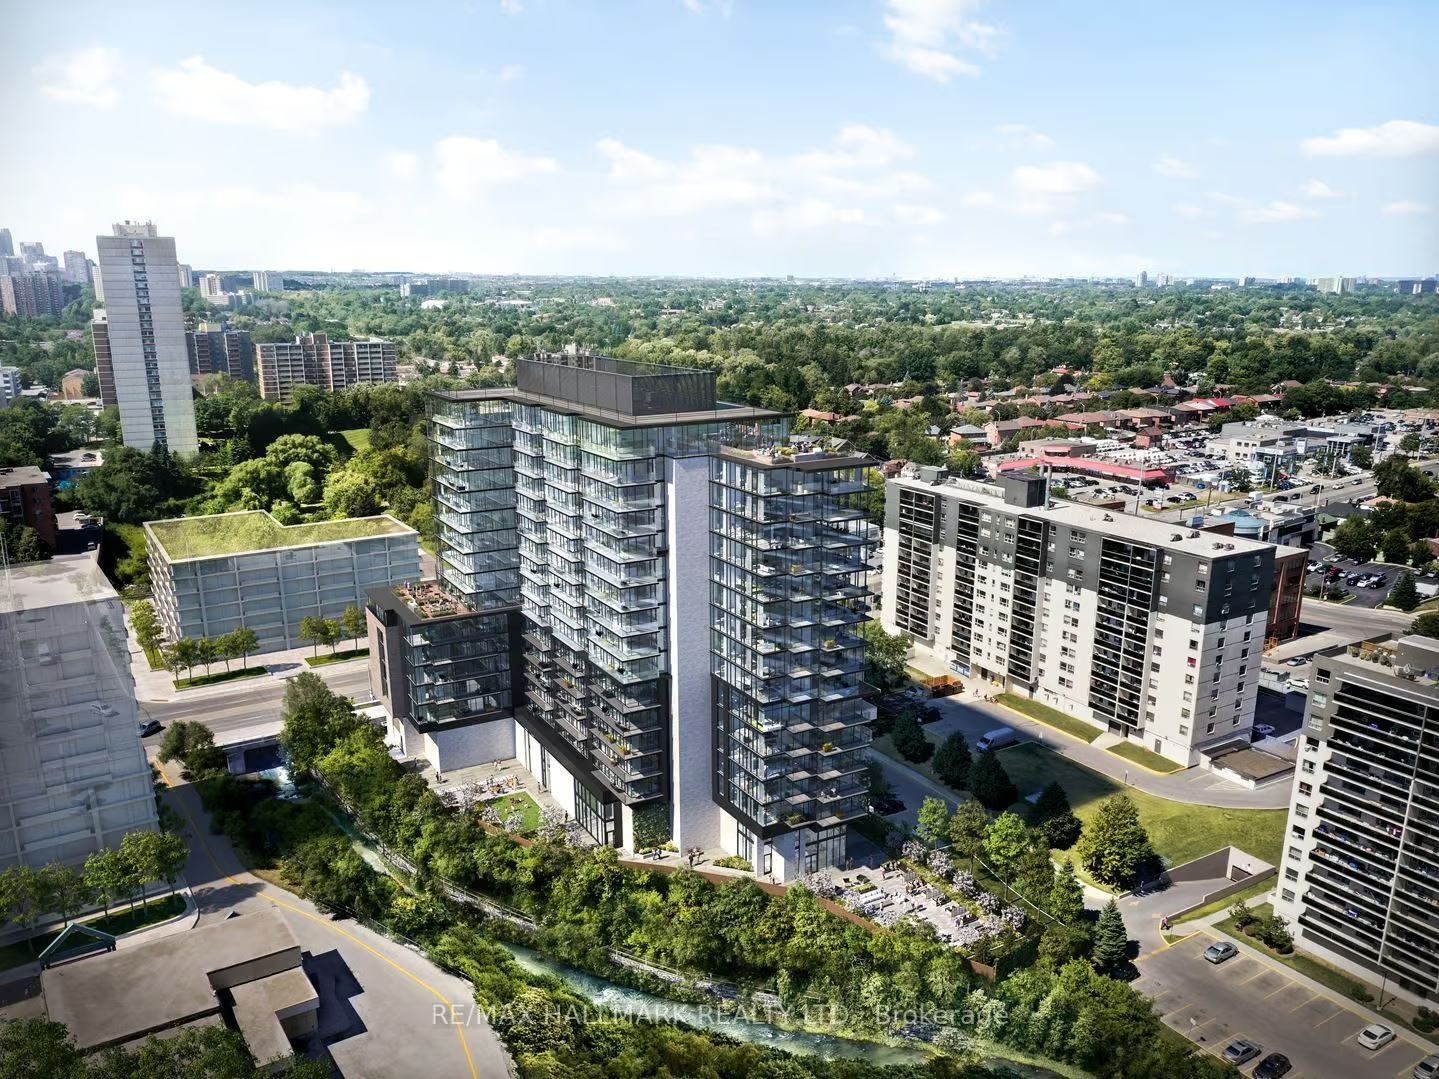
Absolutely Stunning Newly Built Luxury Boutique Condo In Prime Mississauga Location! Spectacular Corner Penthouse Suite Offering 1 Bedroom + Den, 2 Bathrooms, 1 Parking & 1 Locker! Enjoy Premium Panoramic South Facing Views Of The City Skyline & Lush Greenery! Beautifully Designed Open Concept Layout Perfect For Entertaining Family & Friends! Flooded With Natural Light Through Floor To Ceiling Windows Creating A Bright & Airy Atmosphere Throughout! Gorgeous Gourmet Kitchen Featuring Built-In Stainless Steel Appliances, Quartz Countertops & Sleek Modern Finishes Ideal For Everyday Living & Hosting! Walk Out To A Large Private Balcony Perfect For Your Morning Coffee Or Evening Relaxation! Spacious Primary Bedroom With 4-Piece Ensuite Bathroom & Generous Closet Space! Versatile Den Perfect For Home Office, Study Or Guest Area! Stylish Bathrooms With High End Finishes & Contemporary Design! Enjoy World Class Amenities Including 24/7 Concierge, Fully Equipped Fitness Centre, Yoga Studio, Library, Co-Working Lounge, Party Room & Outdoor Terrace With Cabana Style Seating & BBQ Areas! Prime Location Just Minutes To Square One Shopping Centre! Easy Access To Sheridan College & University Of Toronto Mississauga Campus! Quick Commute To Major Highways Including 403, 401 And QEW! Surrounded By Restaurants, Shopping, Parks & Transit Options! Perfect For Professionals, Couples Or Investors Seeking A Modern Luxury Lifestyle In One Of Mississauga’s Most Sought After Communities!
Interested in this Listing?
"*" indicates required fields
Gallery
See More Listings
53 Buttonwood Avenue, Toronto
Mount Dennis
$4,200
Leased
Property Details
Property Description
Interested in this Listing?
"*" indicates required fields
Gallery
See More Listings
11 Caria Crt BSMT, Vaughan
Vellore Village
$1,550
Leased
Property Details
Property Description
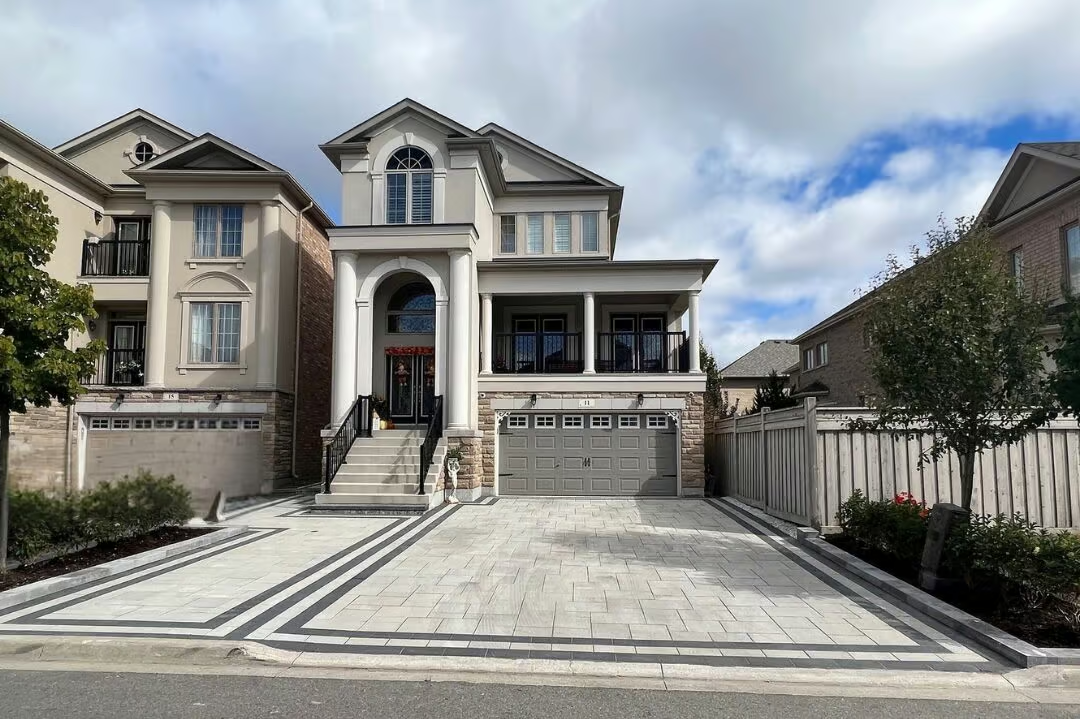
Prime Vellore Village Location On A Quiet Private Street! Bright & Spacious Above-Ground Walkout Basement Apartment With Separate Side Entrance! Enjoy An Open-Concept Layout Filled With Natural Light From Large Sunny Windows Complemented By California Shutters & Pot Lights Throughout. Designed For Comfort & Functionality Featuring A Built-In Entertainment Unit & Dedicated Bar Area—Perfect For Relaxing Or Entertaining. Private Kitchen Equipped With Fridge, Hot-Plate, Hood Fan & Double Sink. Convenient Ensuite Laundry For Added Ease. Well-Appointed With A 3-Piece Bathroom, Private Entrance & 1 Driveway Parking Space. Situated In A Highly Sought-After Family-Friendly Neighbourhood Just Minutes To Top-Rated Schools, Parks, Grocery Stores, Transit & More. Exceptional Value Ideal For A Single Professional Seeking Comfort, Privacy & Convenience. Don’t Miss This Opportunity! Your Perfect Basement Apartment Awaits!
Interested in this Listing?
"*" indicates required fields
Gallery
See More Listings
2181 Yonge St #1206, Toronto
Mount Pleasant West
$2,450
Leased
Property Details
Property Description
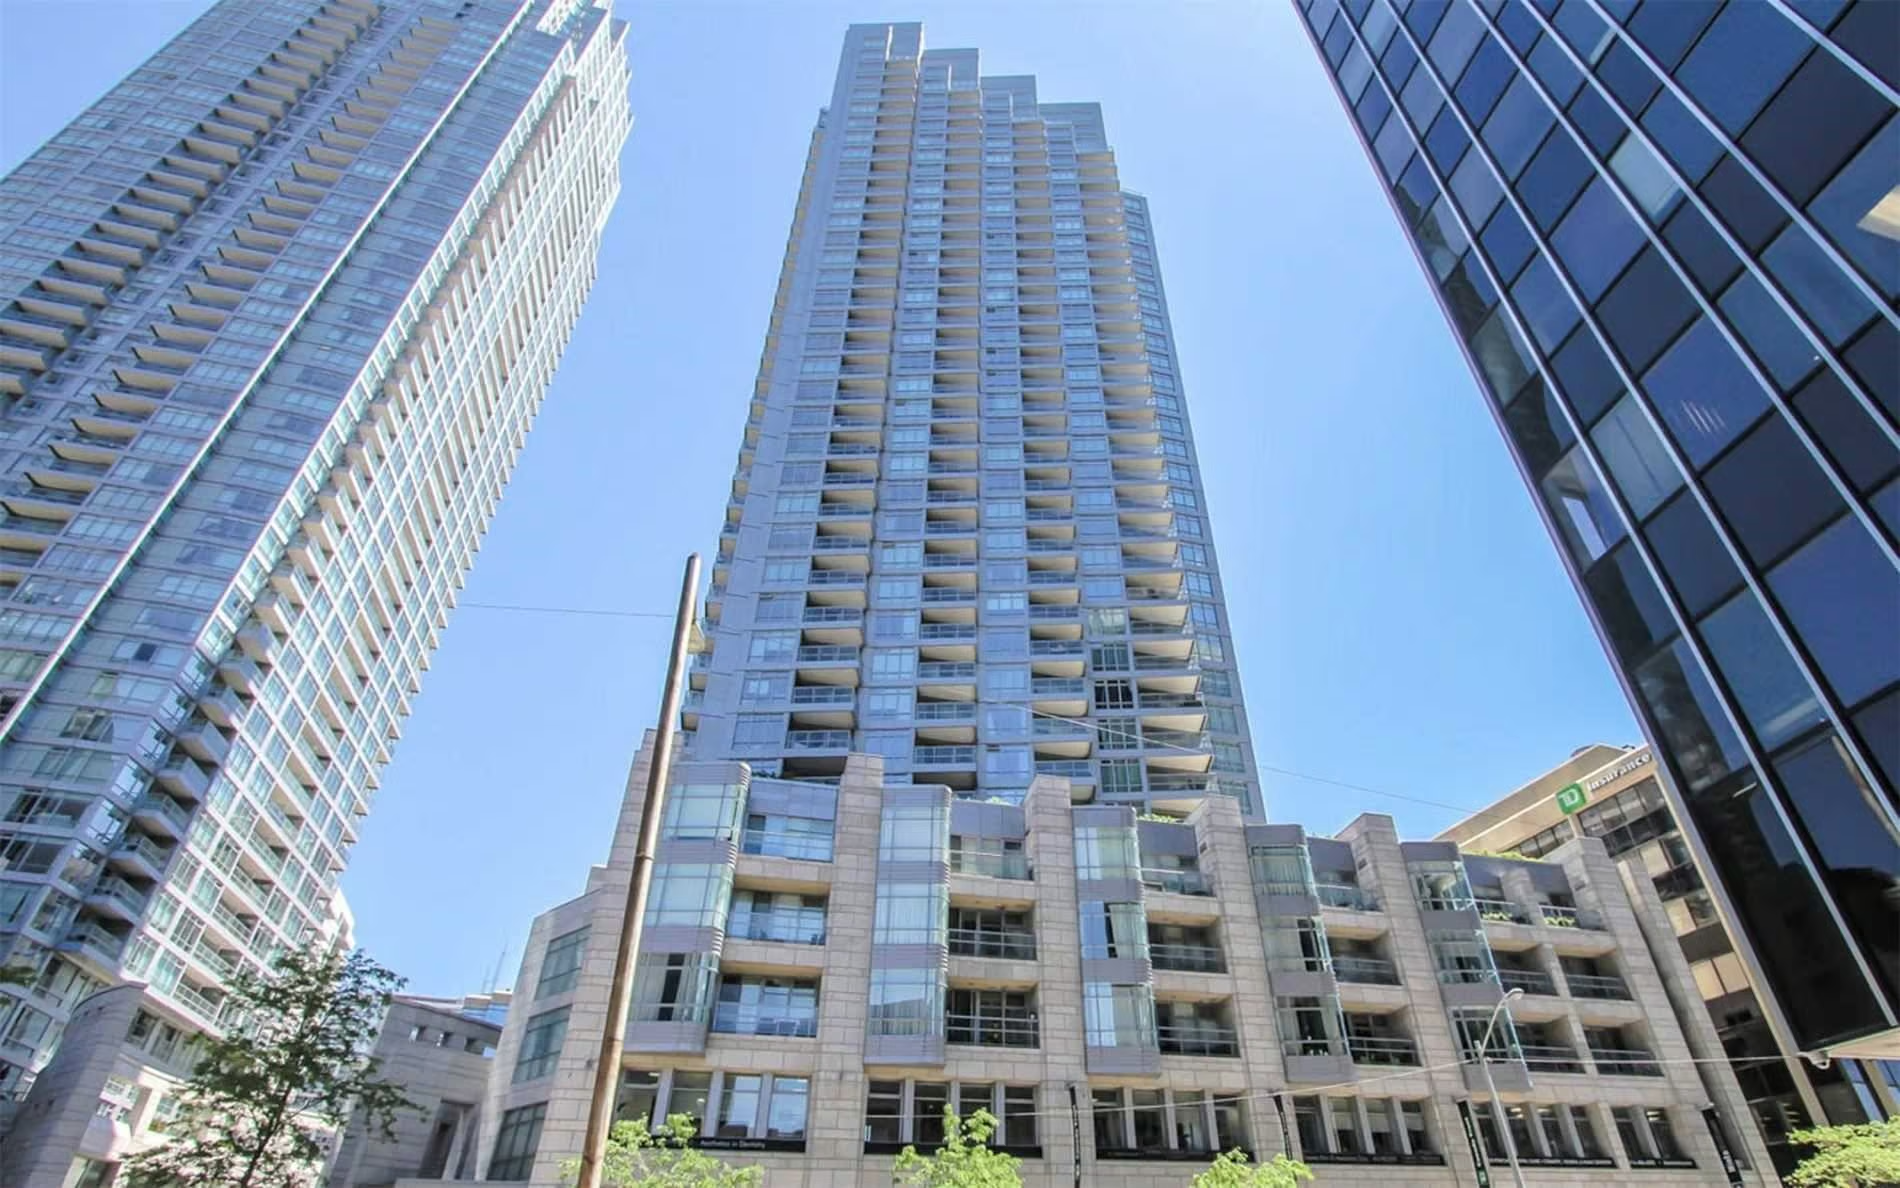
Prime Toronto Location Directly Across From Eglinton Subway Station! Welcome To This Bright & Spacious 1 Bedroom + 1 Bathroom Condo Offering The Perfect Blend Of Comfort, Convenience & Urban Living! Featuring A Fantastic Open Concept Layout Ideal For Entertaining & Everyday Living! This Sun-Filled Suite Boasts Floor-To-Ceiling Windows That Fill The Space With Natural Light & Create A Warm Inviting Ambiance! Walk Out To Your Private Balcony & Enjoy Stunning City Views And The Energy Of One Of Toronto’s Most Vibrant Neighbourhoods! The Beautifully Designed Kitchen Features Granite Countertops, Double Sink & Breakfast Bar Perfect For Casual Dining & Hosting Guests! Spacious Primary Bedroom Showcases Floor-To-Ceiling Windows, Elegant Coffered Ceiling & Mirrored Double Closet Offering Ample Storage! The Stylish 4-Piece Bathroom Features A Marble Countertop & Relaxing Soaker Tub! 1 Parking Space Included For Added Convenience! Enjoy Access To Exceptional Resort-Style Amenities Including A State-Of-The-Art Fitness Centre, Indoor Pool, Hot Tub, Sauna, Business Centre, Party Room And Guest Suites! Live In The Heart Of The Prestigious Forest Hill Community With Everything You Need Just Steps Away! Direct Access To TTC Subway Makes Commuting Across The City Effortless! Walk To Trendy Restaurants, Cafes, Boutique Shops, Grocery Stores, Parks, Entertainment Venues & Top-Rated Schools! Perfect For Professionals, Commuters & Anyone Seeking A Vibrant Downtown Lifestyle In A Highly Desirable Location! An Incredible Opportunity To Lease A Beautiful Condo In One Of Toronto’s Most Connected & Sought-After Neighbourhoods! Don’t Miss Out!
Interested in this Listing?
"*" indicates required fields