Listing Status: Leased
3600 Highway 7 #703, Vaughan
Centro Square Condo
$2,300
Leased
Property Details
Property Description
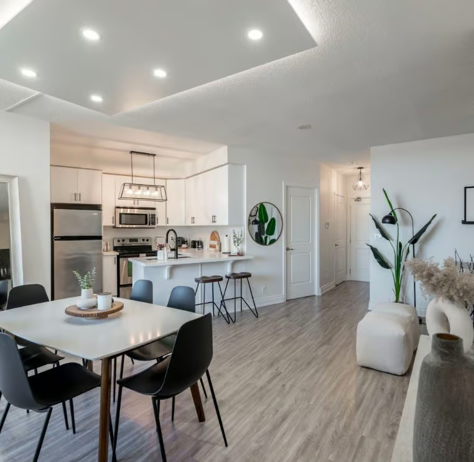
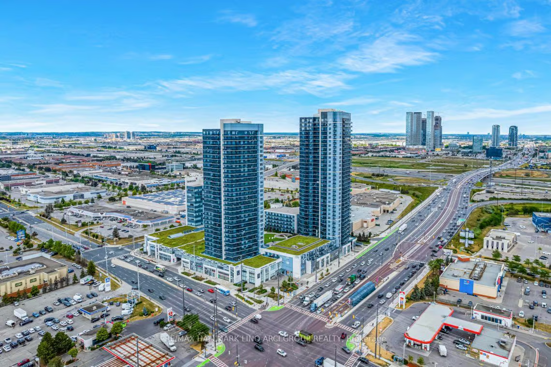
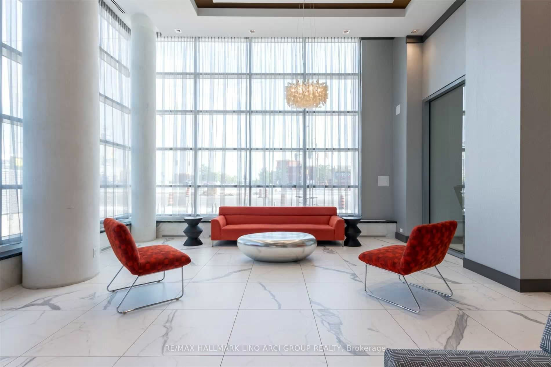
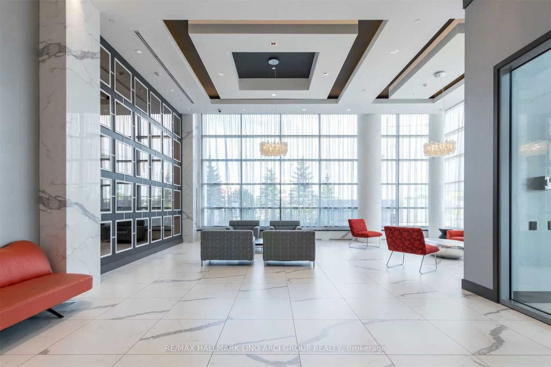
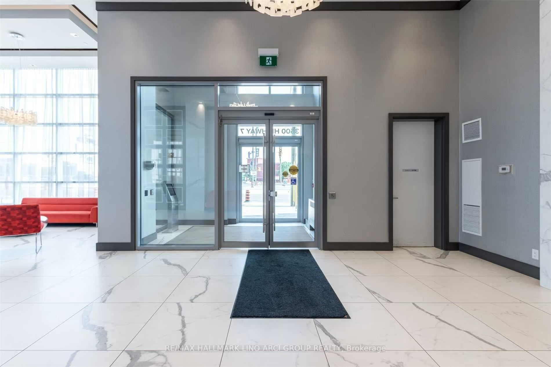
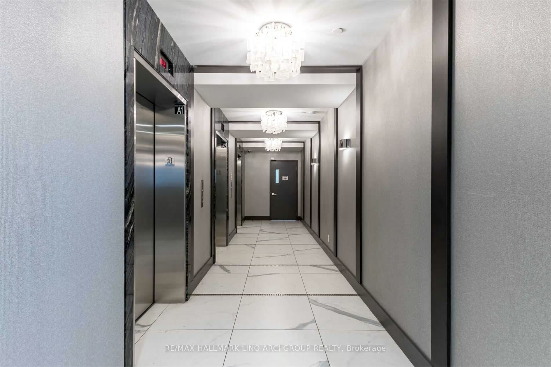
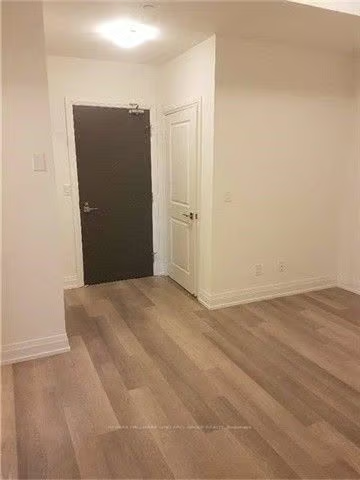
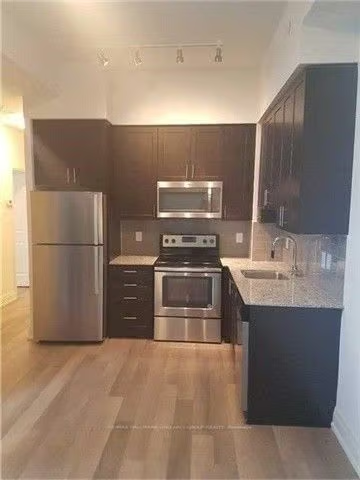
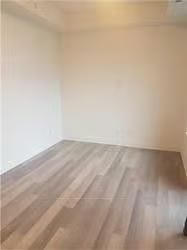
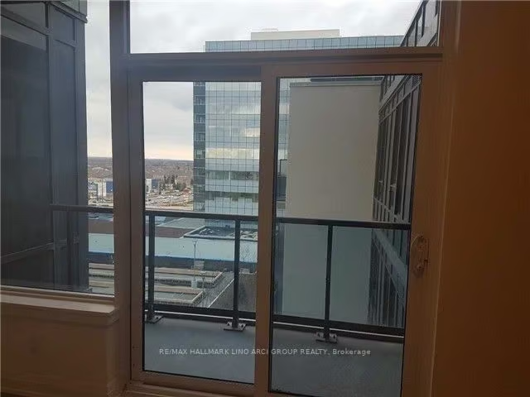
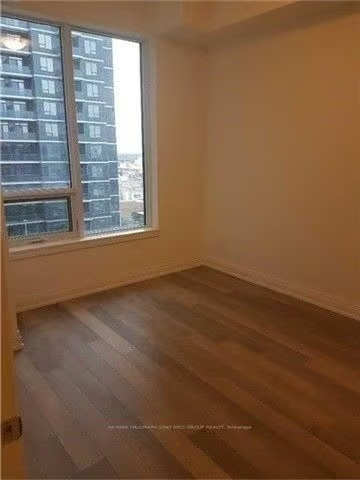
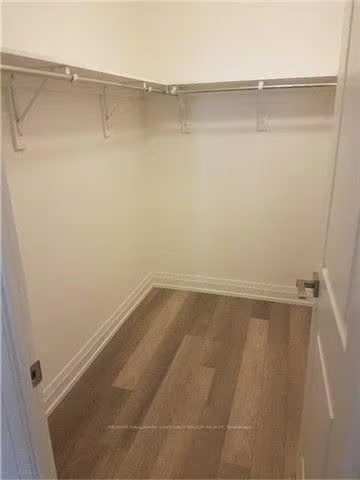
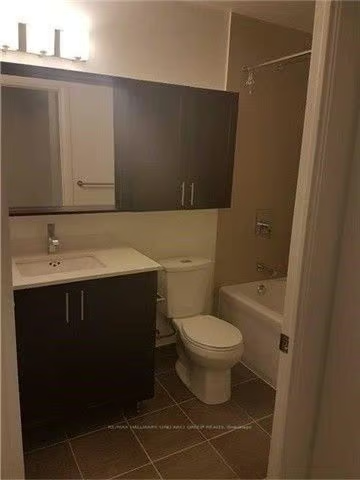
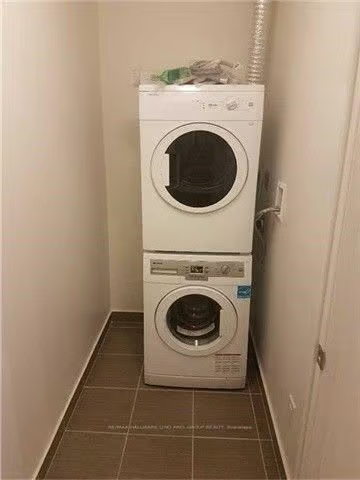
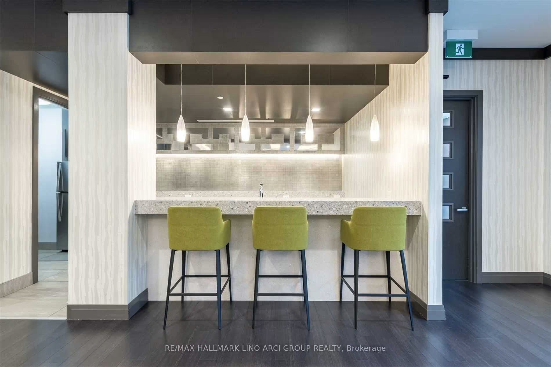
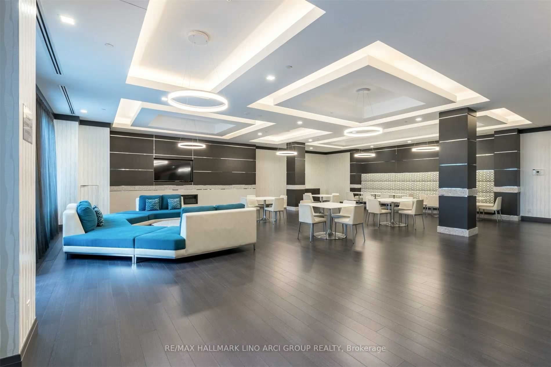
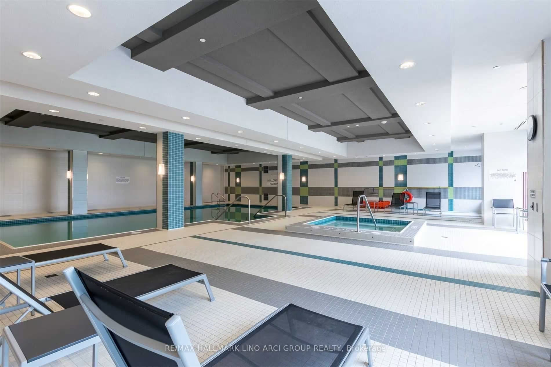
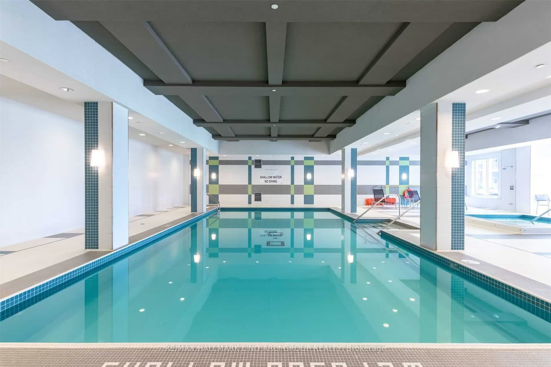
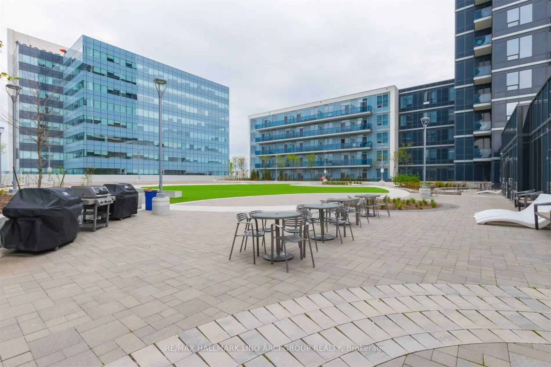
Prestigious Luxury Living @ Centro Square Condo. Premium Location Located In The Heart Of Vaughan. 1 Bedroom + Den With Walkout Balcony. Fantastic Open Concept Floor Plan 710 Sq Ft. Great For Entertaining Family & Friends. Bright & Airy Ambiance Featuring Elevated 10 Ft Ceilings. Gorgeous Gourmet Chef Inspired Kitchen With Granite Counters, Backsplash, Stainless Steel Appliances, Euro-Style Extended Cabinets. 4 Pc Bathroom With Soaker Tub, Quartz Counter & Extended Cabinetry. Primary Bedroom With Walk-In Closet. Large Walk-In Laundry Room. Unit Comes With 1 Parking Spot. Building Equipped With 5 Star Amenities: Indoor Pool, Hot Tub, Sauna, Gym, Yoga Studio, BBQ, Bocce Courts, Party Room, Golf Simulator, 24/7 Concierge, Indoor Food Court, PZA Restaurant. Minutes Away From Major Transit Routes Including GO Transit, Vaughan Metropolitan Subway, Hwy 400 & Hwy 407. See This Beauty Today!
Property Location

Interested in this Listing?
"*" indicates required fields
Gallery
See More Listings
96 Benjamin Hood Cres, Vaughan
Patterson
$4,000
Leased
Property Details
Property Description
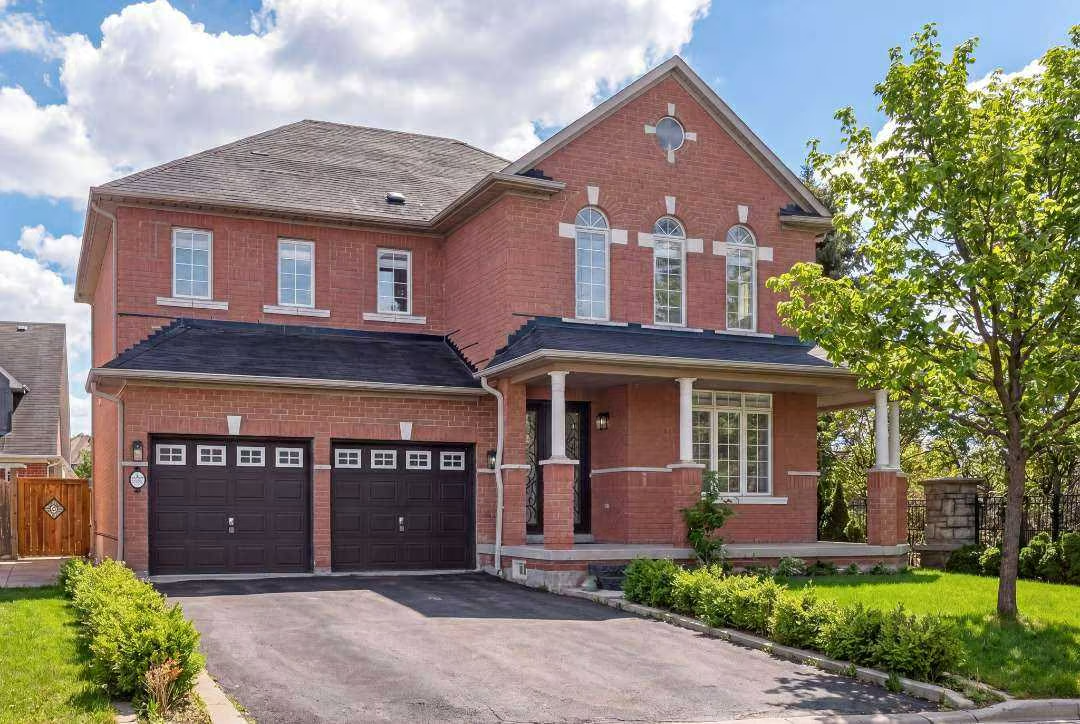
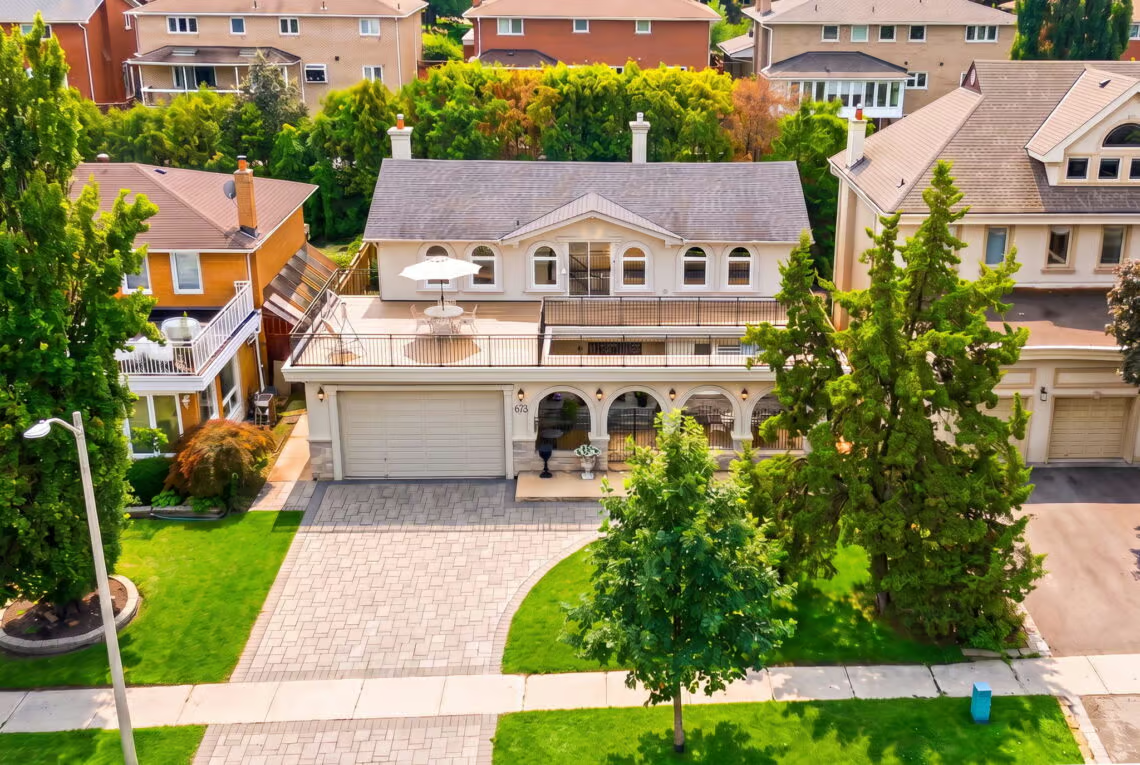
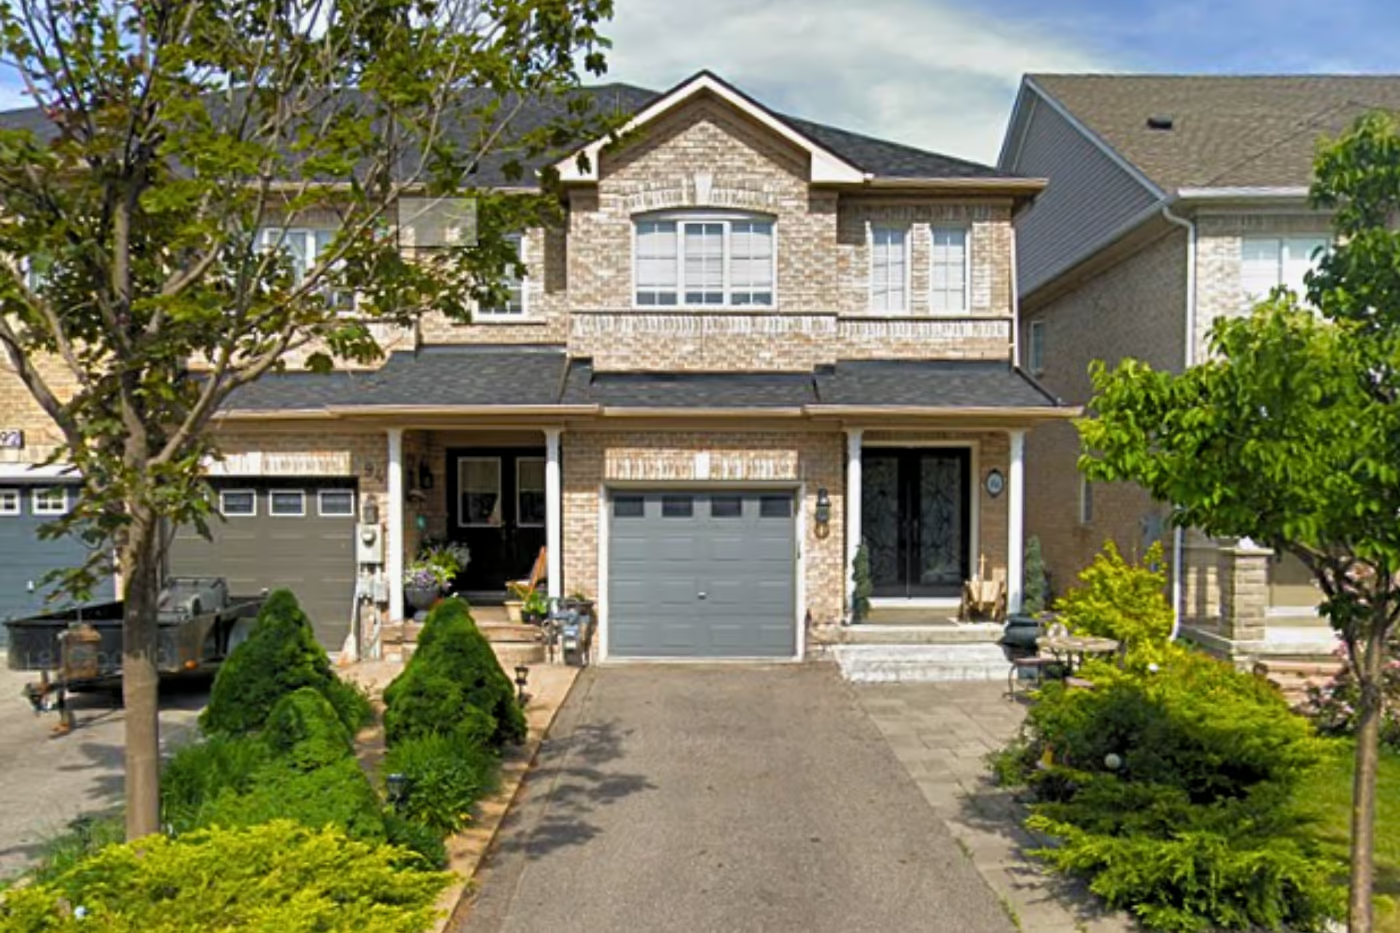
Absolutely stunning home for lease with 3-car parking! Welcome to this beautifully maintained residence offering a spacious and functional open-concept design perfect for entertaining family and friends. The chef-inspired kitchen features stainless steel appliances, granite countertops, custom backsplash, pantry, and walkout to a private patio. Enjoy the bright and airy ambiance throughout with sun-filled rooms and a cozy gas fireplace to gather around. Amazing primary suite complete with a walk-in closet and 4-piece bath. Three generously sized bedrooms and two full baths on the second floor. Private fenced backyard great for summer BBQs, kids at play, or simply relaxing in your own outdoor retreat. Unbeatable location! Steps to schools, parks, grocery stores, public transit, and GO Train. Minutes to Hwy 400, Vaughan Mills Mall, Cortellucci Vaughan Hospital, and more. This home truly checks all the boxes—space, style, and convenience. Put this beauty on your must-see list today.
Property Location
Interested in this Listing?
"*" indicates required fields
Gallery
See More Listings
172 Martindale Cres, Brampton
Brampton West
$3,500
Leased
Property Details
Property Description
Welcome to your next home-sweet-home! This beautifully maintained gem offers the perfect blend of comfort, convenience, and style. Boasting 3 spacious bedrooms and 2 full bathrooms, this home features a thoughtfully designed layout with an inviting open concept living & dining area! Perfect for relaxing nights in and entertaining guests. The gorgeous kitchen comes fully equipped with modern stainless steel appliances, custom backsplash, pantry & breakfast bar that makes everyday meals and entertaining a breeze! Each bedroom is spacious with ample storage space! The professionally finished basement expands your living space with a large recreation room, eat-in kitchen, a dedicated home office nook, 4 piece bathroom & laundry area! BONUS: High-speed internet included! Enjoy outdoor living with an oversized deck and a private fenced backyard perfect for family BBQ’s & total relaxation! Convenient driveway parking fits 4 cars & plenty of garage storage space! Located on a quiet, family-friendly street close to parks, schools, shopping, hospital, public transit, Go Train & Downtown Brampton on Main Street, this home checks all the boxes for professionals, families, or anyone looking for a hassle-free rental experience! Put This Beauty On Your Must-See List Today! Homes Like This Don’t Last Long! Furnished Option Available Upon Request!*
Interested in this Listing?
"*" indicates required fields
Gallery
See More Listings
1000 Portage Pkwy #2509, Vaughan
TC4
$2,450
Leased
Property Details
Property Description
Absolutely Stunning New Luxury Condo! Enjoy Breathtaking South Skyline Views From Your Balcony! Best Location! Best Value! Right Across From Vaughan Metropolitan Centre! Amazing Open Concept Floor Plan Design 597 Sq ft With Huge 105 Sq ft Balcony! 1 Bedroom + Den & 2 Bathrooms! Chef Inspired Kitchen With Built-In Appliances, Quartz Counters & Custom Backsplash! Laminate Floors Throughout! Smooth 9 Ft Ceilings! Enjoy 20,000 Sq Ft Of 5-Star Amenities: Hotel Inspired Lobby With Hermes Furniture, Buca Restaurant & Bar, 24/7 Concierge, State-of-The-Art Gym, Squash Court, Running Track, Yoga, Infinity Pool, Spa Area, Library, Lounge, Golf Simulator! 1 Extra Wide Parking Space Right Beside Elevators! Convenient For Large/Handicap/Motorcycle Vehicles! Minutes To Hwy 7, 400, 407, York University! Nothing Missing In This Beauty!
Interested in this Listing?
"*" indicates required fields
Gallery
See More Listings
525 Adelaide St W #LPH22, Toronto
Toronto
$2,800
Leased
Property Details
Property Description
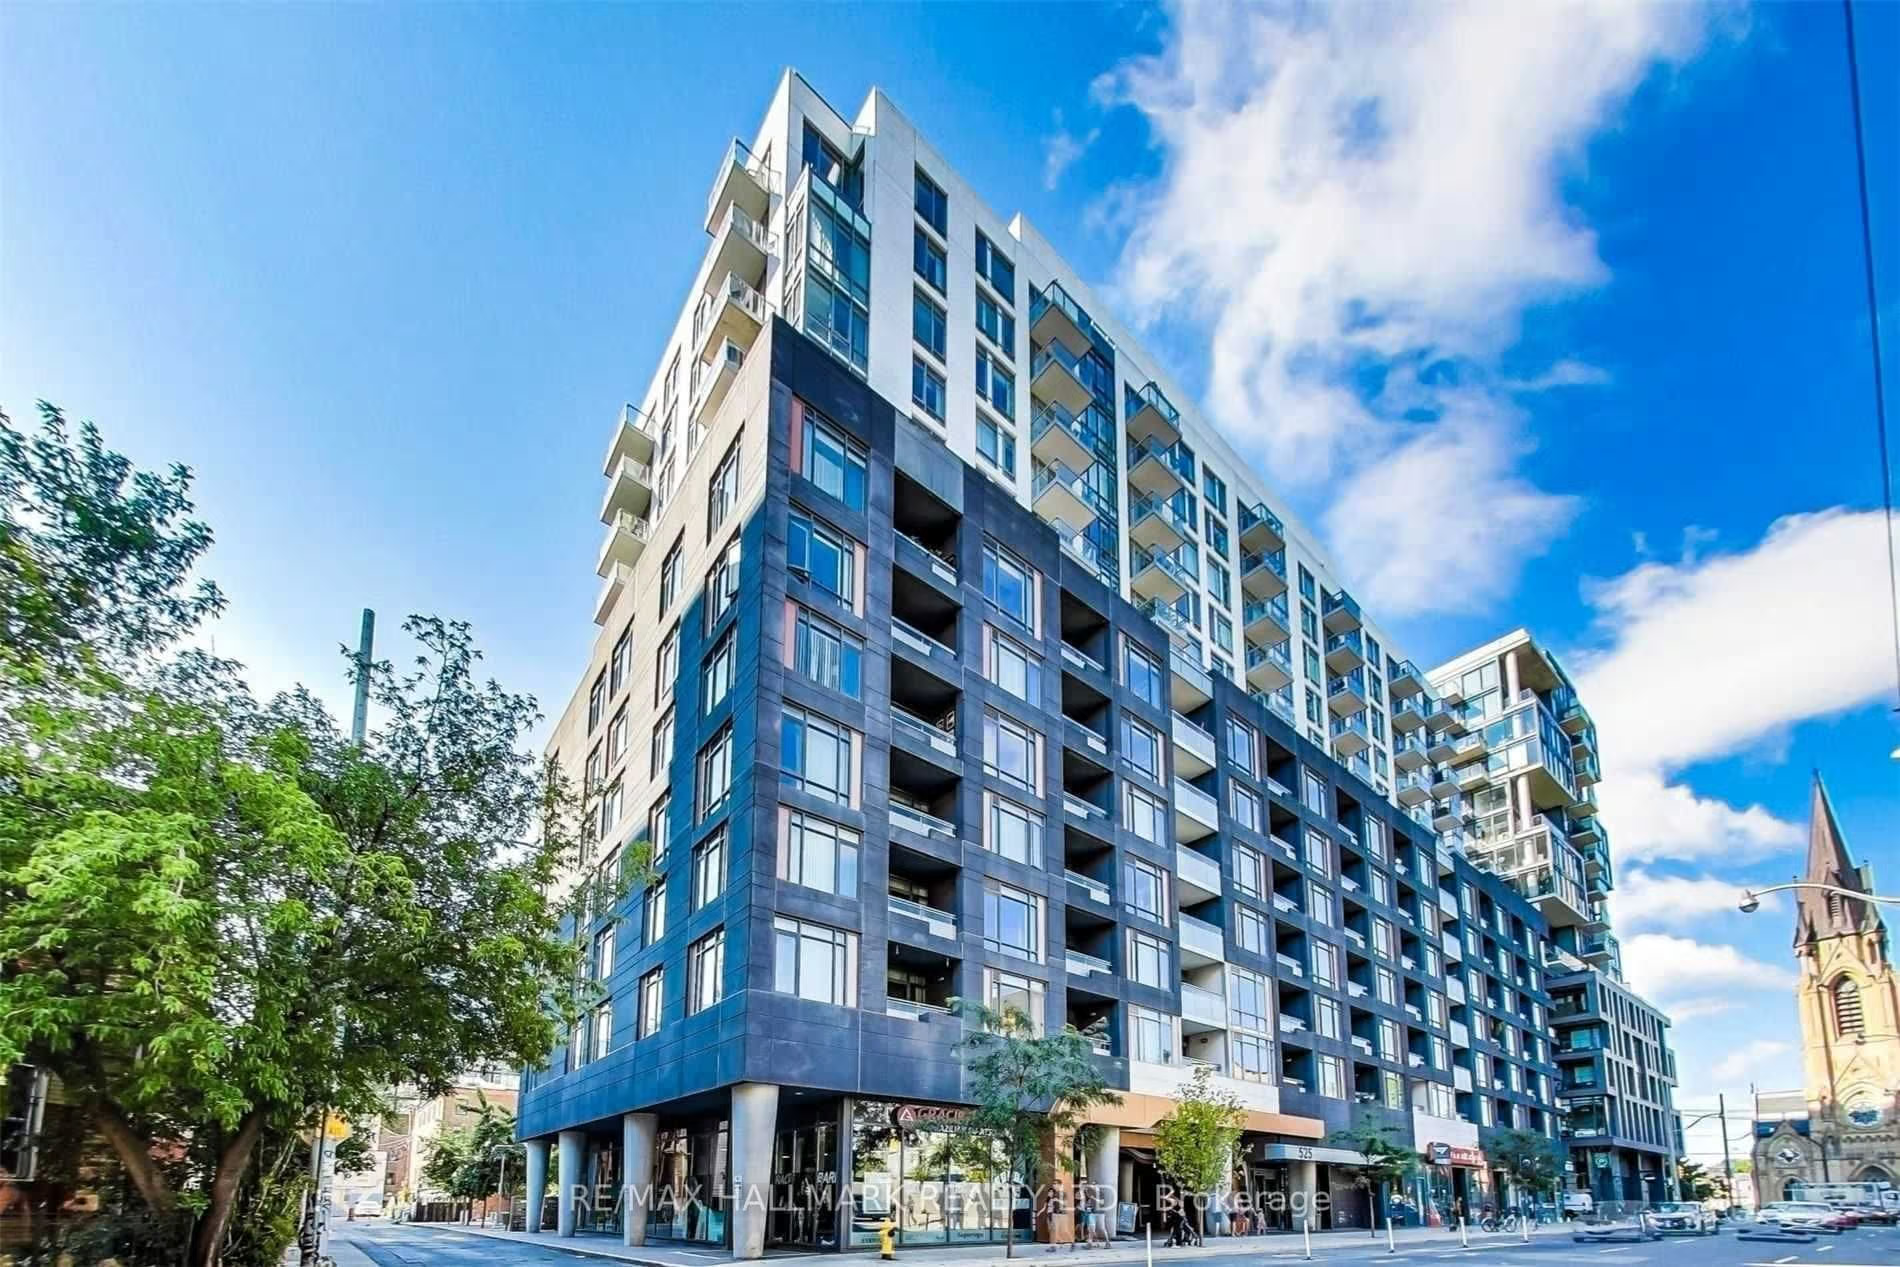
Absolutely Stunning Luxury Condo! Prime King West Neighbourhood! Live In The Heart of Downtown Toronto In This Gorgeous 1 Bedroom + Den, 2 Bath Suite Flooded With Natural Sunlight! Watch Breathtaking Sunrise Views Overlooking The Iconic Toronto Skyline & CN Tower Right From Your Private Balcony! Gorgeous Gourmet Chef-Inspired Kitchen Featuring Granite Counters, Custom Backsplash, Stainless Steel Appliances & Walkout Balcony! This Luxury Suite Is Finished With Sleek Laminate Floors, Mirrored Closets, Ensuite Laundry & 2 Bathrooms for Added Comfort & Convenience! The Spacious Den Is Perfect For a Home Office or Guest Space, Making This An Ideal Urban Retreat For Professionals! Includes 1 Underground Parking & 1 Locker! Enjoy 5-Star Amenities: Concierge, Gym, Yoga Room, Outdoor Pool, Hot Tubs, Sauna, Rooftop Patio, Party Room, Guest Suites & Visitor Parking! Enjoy Everything The City Has To Offer With A Perfect Walk, Transit & Bike Score! You’re Just Steps Away From St. Andrew & Union Subway Stations, Streetcars & Toronto’s Underground PATH System, The Well, Harbourfront, Entertainment District, Fashion District, Financial Core, Chinatown, Hospital Row, St. Mary’s Church, Top-rated Restaurants, Cafes, Grocery Stores, Banks & More! Perfect Place For Professionals Of All Ages To Work Where They Live & Play! This Is Downtown Living At Its Finest! Put This Beauty On Your Must-See List Today!
Interested in this Listing?
"*" indicates required fields
Gallery
See More Listings
8167 Kipling Ave #47, Vaughan
West Woodbridge
$3,000
Leased
Property Details
Property Description
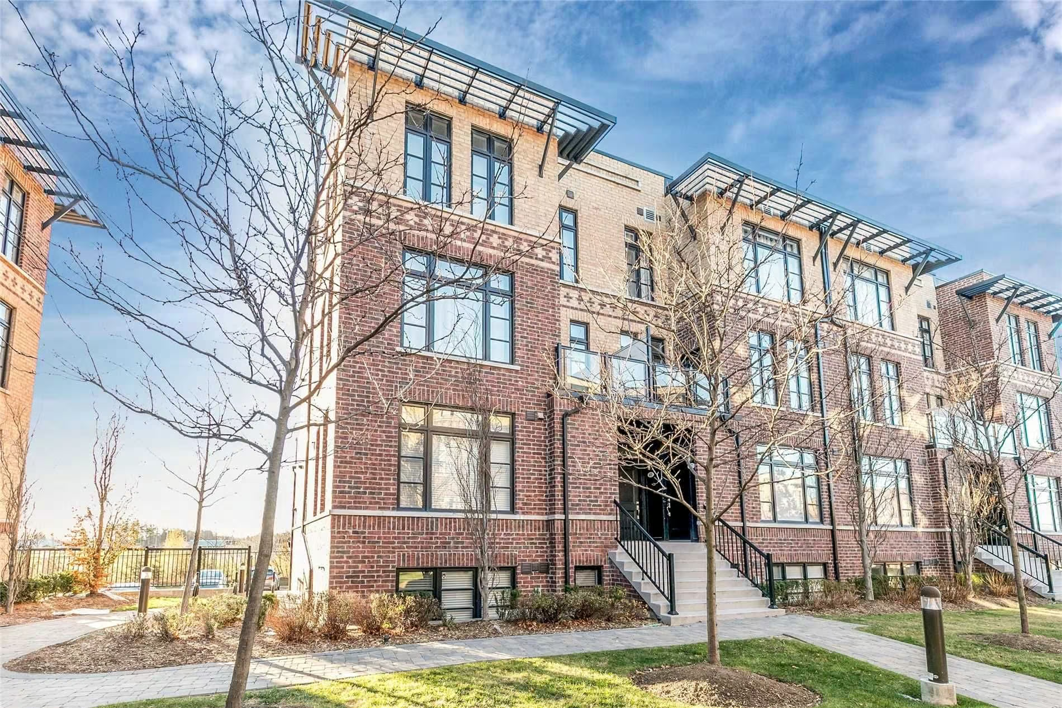
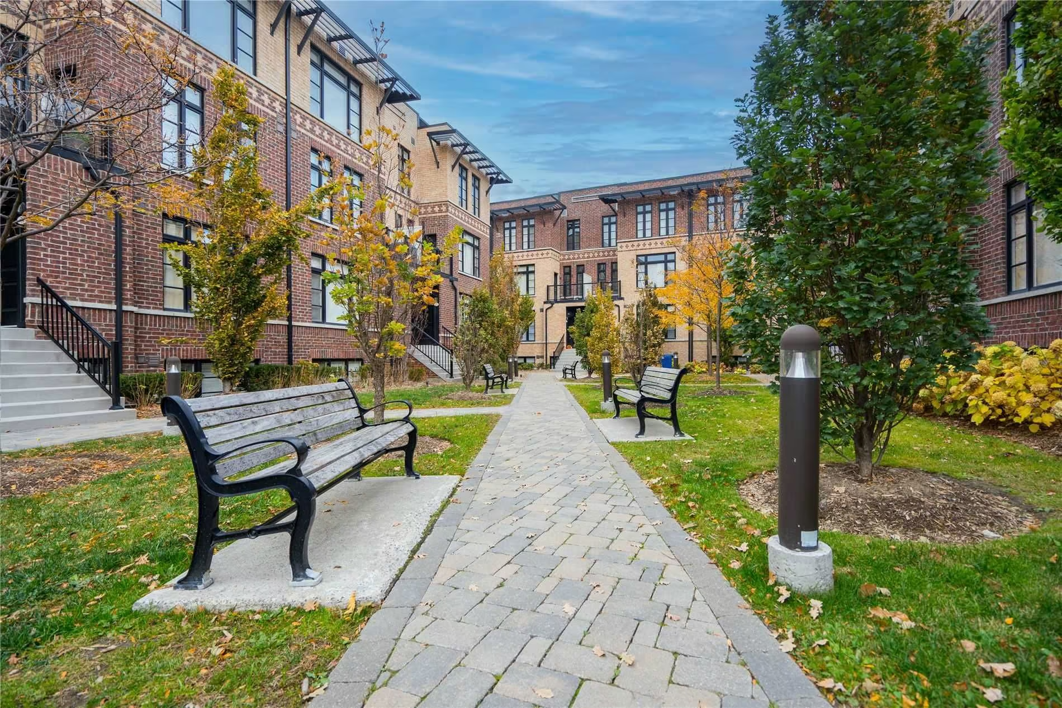
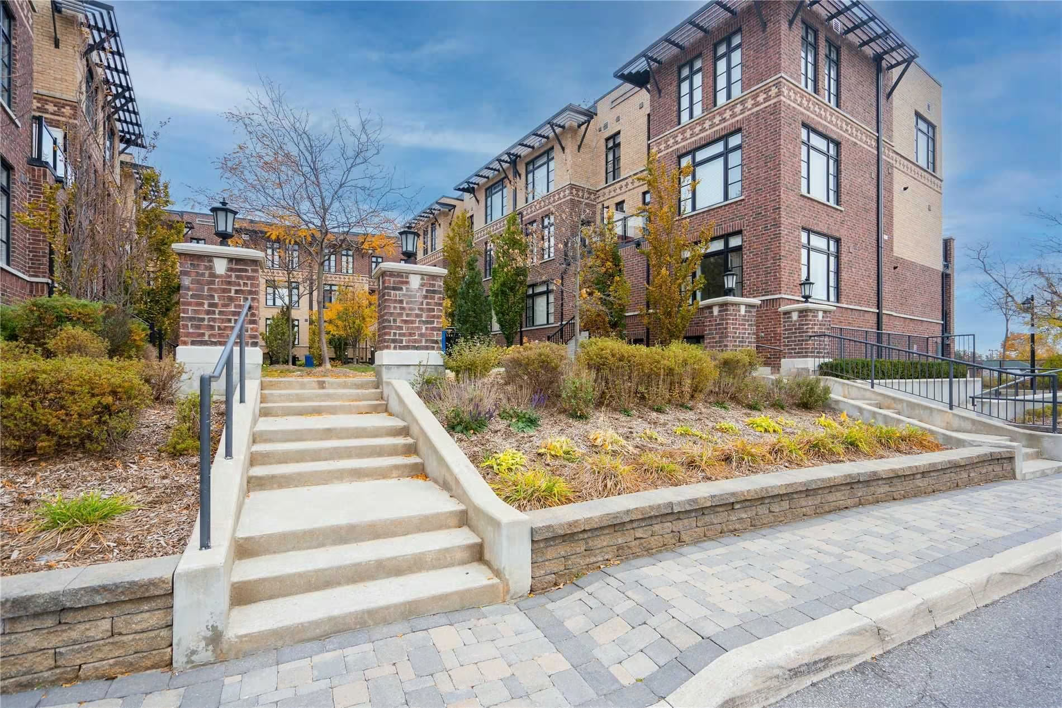
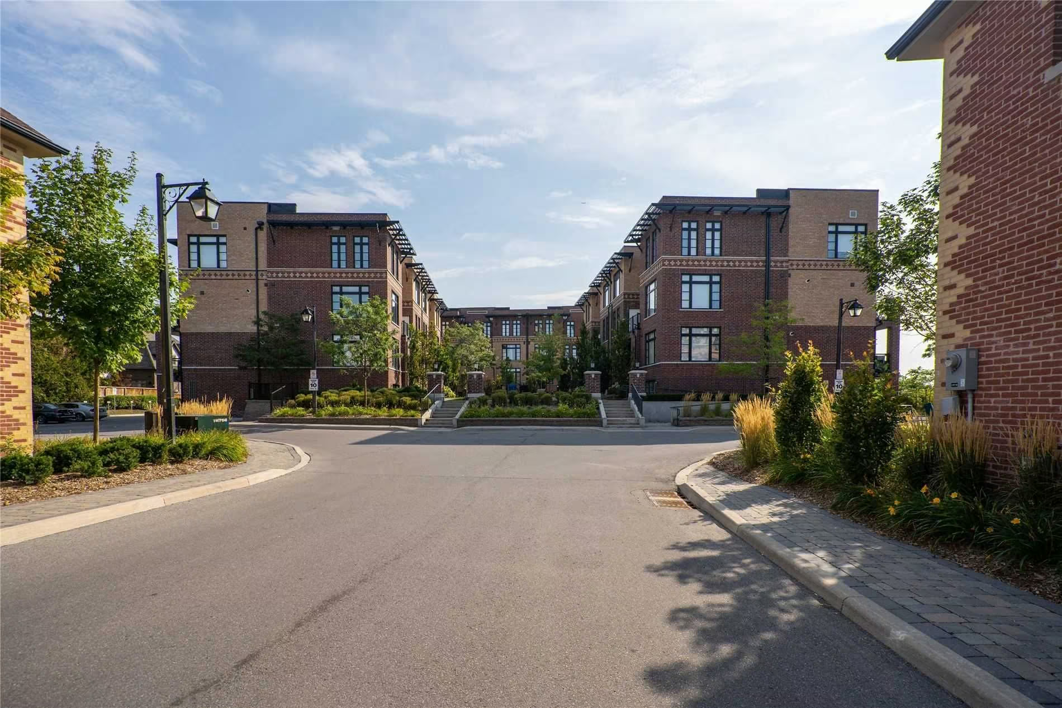
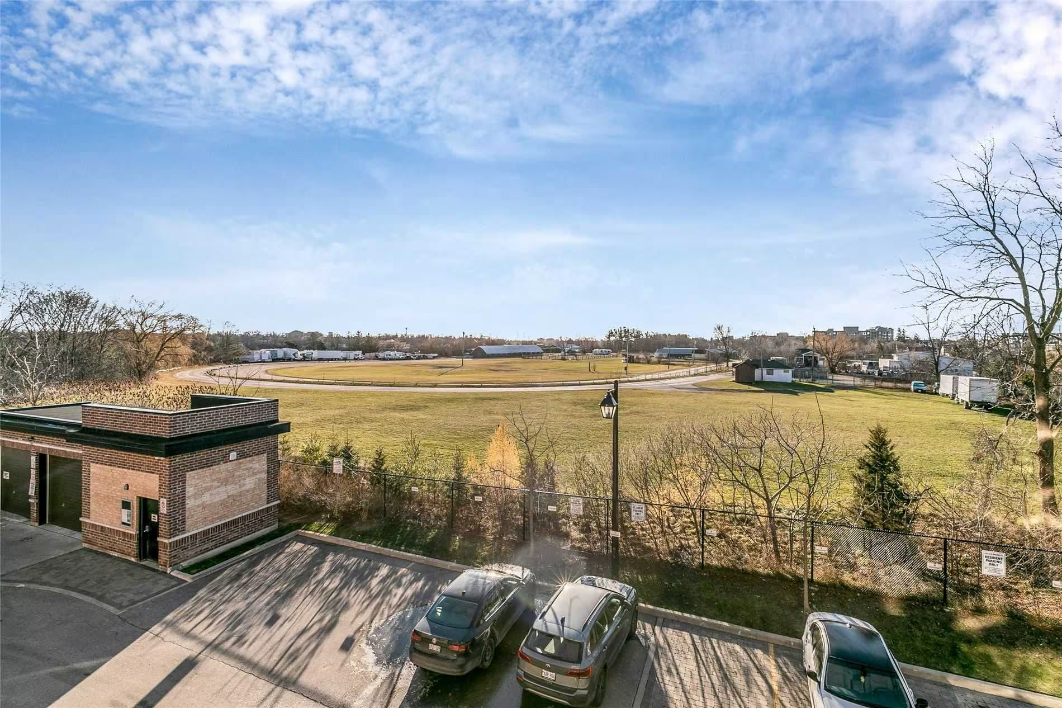
Absolutely stunning 2-storey, 2-bedroom, 2-bathroom condo townhouse boasting over 1020 sq. ft. with luxury features and upgrades. This prime location in the heart of Woodbridge’s Heritage Conservation District has everything within walking distance. Fantastic open-concept design, perfect for entertaining family and friends. Bright and airy ambiance with a walk-out balcony from the living room. Gorgeous gourmet chef-inspired kitchen with stainless steel appliances, flat cooktop stove, custom glass backsplash, quartz counters, double sink, breakfast bar, and custom built-in shelves beneath the staircase for extra storage.
The second floor features two spacious bedrooms, a full 4-piece ensuite with quartz counter, soaker tub, and rainfall showerhead, plus a laundry room with extra storage space. Amazing master retreat with a stylish rustic barn door. Upgraded dark hardwood floors throughout.
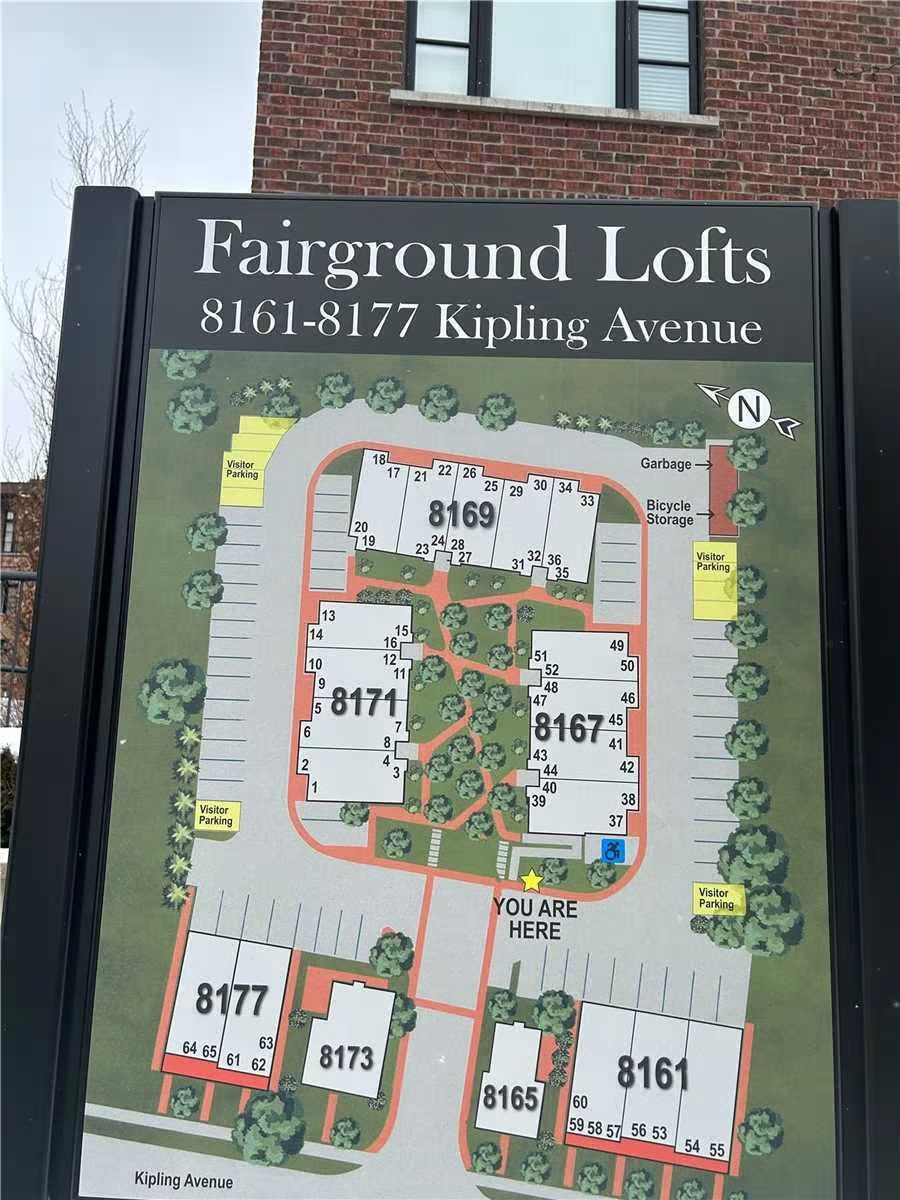
Includes one parking spot and plenty of visitor parking. Premium location next to the Woodbridge Fair, steps to Woodbridge Avenue and Market Lane Shopping Centre with anchor stores including Nino D’Aversa Bakery, Cataldi Italian Fresh Market, Big Cannoli Lane, Essence Bistro & Juice Bar, La Veranda Restaurant, Cento 40 Trattoria, Woodbridge Public Library, Leonida’s Ice Cream, Brando’s Clothing, BMO, RBC, and more. Enjoy breathtaking walks along the Humber River Park and trails. Minutes from major transit routes, including Viva Transit, GO Transit, Hwy 7, Hwy 400, Hwy 407, and Hwy 427.
A vibrant community where people come together to enjoy life—whether it’s watching the World Cup or Euro Cup outdoors, strolling to the flower shop, ice cream shop, or library, or sitting on a patio with live music. Worth every penny! Put this beauty on your must-see list today.
Interested in this Listing?
"*" indicates required fields
Gallery
See More Listings
10 Abeja St #1420, Vaughan
Abeja Condos
$3,100
Leased
Property Details
Property Description
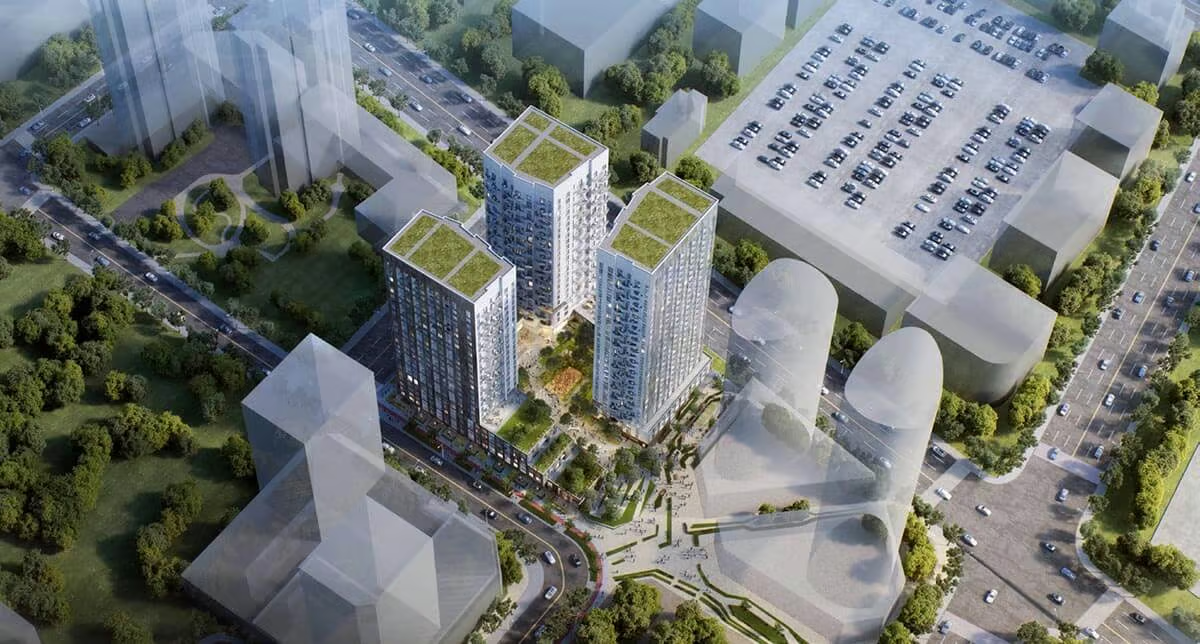
Absolutely Stunning Luxury Condo! Brand New Built! Never Lived In! Prime Location Beside Vaughan Mills Shopping Mall & Transit Routes! Fabulous Corner Suite With 2 Bedrooms, 2 Bathrooms & 1 Parking! Premium Panoramic Southwest Views Of The Downtown Vaughan City Skyline! Fantastic Open Concept Design Perfect For Entertaining Family & Friends! Spectacular Sun-Filled Ambiance Throughout! Gorgeous Gourmet Kitchen With Built-In Stainless Steel Appliances, Quartz Counters, Backsplash & Walkout Balcony! Primary Bedroom With 3 Piece Ensuite! Mirrored Closets! Enjoy Modern Building Amenities, Walking Distance To Vaughan Mills Mall, Easy Access To Highway 400 & Transit Routes! Put This Beauty On Your Must-See List Today!
Property Location
Interested in this Listing?
"*" indicates required fields