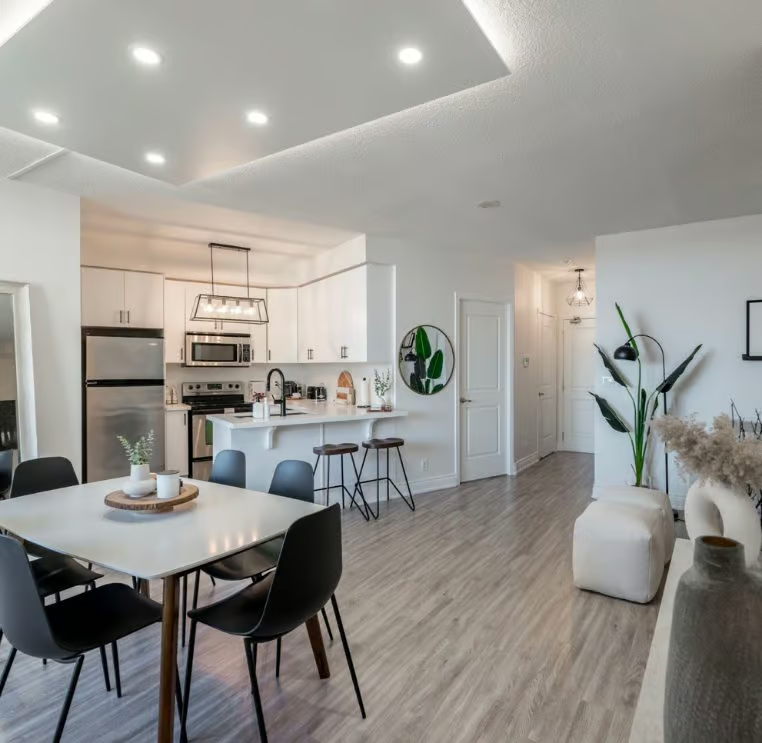
Listing Status: Luxury
433 King St E, Bolton
Bolton
$1,588,800
Sold
Property Details
Property Description
Absolutely Stunning Country Living In The City! Custom Built Luxury Beauty On A Premium Ravine Conservation Lot! Total Privacy! Charming Curb Appeal With Lavish Landscaping & Parking Up To 10 Cars! Oversized Covered Loggia Perfect For A Cozy Autumn Morning With A Hot Coffee & A Good Book! Fantastic Open Concept Design Perfect For Entertaining Family & Friends! Grand Vaulted Ceiling Family Room With Palladian Window & Walkout Patio! Bright & Sun-Filled Ambiance! Gorgeous Gourmet Chef Inspired Kitchen With Stainless Steel Appliances, Gas Stove, Custom Counters & Backsplash, Bar Fridge, Pantry, Mouldings & Walkout To Private Deck! Amazing Master Retreat On Main Floor With Walk-In Closet, 4 Piece Spa Ensuite, Soaker Tub, Transom Window & Walkout Deck! Professionally Finished Basement With Large Recreation Room, Pot Lights, 2 Additional Bedrooms & 3 Piece Bathroom! Breathtaking Backyard With Tranquil Scenic Views! Put This Beauty On Your Must-See List Today!
Property Location

Interested in this Sold Listing?
"*" indicates required fields
Gallery
See More Listings
73 Cooperage Cres, Richmond Hill
Westbrook
$2,288,800
Sold
Property Details
Property Description
Absolutely Stunning Beauty With Walk-Out Basement! Beautiful Highly Desired Richmond Hill Location! Perfect Family-Friendly Neighbourhood On A Quiet Street! Excellent Curb Appeal Lavishly Landscaped With Stone Exterior, Interlocked Walkway, Outdoor Pot Lights & Double Door Entry With Wrought Iron Inserts! Fantastic Open Concept Layout Perfect For Entertaining Family & Friends! Gorgeous Hardwood Floors! Family-Sized Kitchen With Stainless Steel Appliances, Backsplash, Valance Lighting, Pantry, Walkout To Deck & 3-Way Gas Fireplace Overlooking Family Room! Main Floor Den With Vaulted Ceiling! Amazing Master Retreat With His & Hers Walk-In Closets, 3-Way Gas Fireplace Overlooking 6 Piece Ensuite With Whirlpool Soaker Tub & Double Vanity! All Bedrooms With Double Closets! Premium Walkout Basement Apartment With Recreational Room, Gas Fireplace, Kitchen, Wet Bar, Bedroom & Bathroom! Large Fenced Backyard Great For Family Bbq’s! Worth Every Penny! Put This Beauty On Your Must-See List Today!
Property Location
Interested in this Sold Listing?
"*" indicates required fields
Gallery
See More Listings
75 Lacrosse Tr, Vaughan
Kleinburg
$1,688,800
Sold
Property Details
Open Houses
October 29, 2023
2:00 pm - 4:00 pm
Property Description
Spectacular Custom Luxury Designed Model Home! Right Out Of A Magazine! An Absolutely Stunning Entertainer’s Dream Home! Tastefully Renovated Top To Bottom! Meticulous Craftsmanship & Attention To Every Detail! Fantastic Open Concept Layout Perfect For Entertaining Family & Friends! Grand Cathedral Ceiling Foyer! Gorgeous Gourmet Chef Inspired Kitchen With A Statement Waterfall Centre Island Surround By Built-In Appliances, Wolf Gas Stove With Skillet, Custom Quartz Counters & Matching Backsplash, Coffee Bar, Wine Fridge, Walk-In Pantry & Walk-Out To Patio! Coffered Ceilings! Hardwood Floors Throughout! Gas Fireplace! Amazing Primary Retreat With A Focal Circular Entryway, His & Hers Walk-In Closets, 4 Piece Ensuite, Double Sinks & Glass Shower! 4 Spacious Bedrooms With Large Closets & Large Windows! Private Fenced Backyard Great For Family BBQ’s! Nestled In The New Kleinburg Summit Enclave! Put This Beauty On Your Must-See List Today!
Property Location
Interested in this Sold Listing?
"*" indicates required fields
Gallery
See More Listings
1598 Hallstone Rd, Brampton
Bram West
$1,688,000
Sold
Property Details
Property Description
Absolutely Stunning Luxury Beauty On A Premium Ravine Conservation Lot With a Walkout Basement! Total Privacy! Perfect Family-Friendly Neighbourhood! Gorgeous Curb Appeal With Lavishly Manicured Lawns, Covered Loggia & Interlocked Driveway For Parking Up To 6 Cars! Fantastic Open Concept Perfect For Entertaining Family and Friends! Grand Cathedral Ceiling Foyer! Bright & Sun-Filled Ambiance! Gorgeous Gourmet Chef’s Kitchen With Built-In Stainless Steel Appliances, Gas Stove, Granite Counters, Custom Backsplash, Pantry, and Walkout To Private Deck! Main Floor Den! Amazing Master Retreat With Gas Fireplace, Custom Walk-In Closet With Built-In Organizers & 6 Piece Spa Ensuite With Double Sinks, Glass Shower, Soaker Tub, and bidet! Professionally Finished Walk-Up Basement With Large Recreation Room, Built-In Shelves, Built-In Bar, 4th Bedroom, 4 Piece Bathroom & Separate Entrance! Walkout To Patio In Your Breathtaking Dream Backyard With Tranquil Scenic Views! Put This Beauty On Your Must-See List Today!
Property Location
Interested in this Sold Listing?
"*" indicates required fields
Gallery
See More Listings
92 First Nations Tr, Vaughan
Kleinburg
$2,788,800
Sold
Property Details
Property Description
Absolutely Gorgeous Brand New Built Custom Luxury Beauty! Premium Ravine Lot With 3 Car Garage & Walkout Basement! Attractive Stone & Stucco Exterior With Upscale Black Window Frames! An Entertainer’s Delight! Masterfully Designed Grand Cathedral Ceiling Foyer! Hardwood Floors & Porcelain Tiles Throughout! Stunning Chef Designed Kitchen With Modern Gold Hardware, Built-In Stainless Steel Appliances, 6 Burner Wolf Gas Stove, Custom Quartz Counters, Centre Island, Breakfast Bar, Oversized Patio Doors With Transom Windows, Walkout Balcony Overlooking Ravine & BONUS Butlery! Bright Sun-Filled Family Room With Gas Fireplace & Pot Lights! Main Floor Library With Coffered Ceiling! BONUS 2 Powders Rooms On Main Floor! Amazing Master Retreat With Sitting Area, His & Hers Walk-In Closets, 5 Piece Ensuite, Oversized Glass Shower, Freestanding Soaker Tub & Water Closet! All Bedrooms Access Bathrooms & Walk-In Closets! Premium Walkout Basement With Above-Grade Lookout Windows! Tranquil Ravine Views!
Property Location
Interested in this Sold Listing?
"*" indicates required fields
Gallery
See More Listings
111 Oakhurst Dr, Vaughan
Thornhill
$2,488,800
Sold
Property Details
Property Description
Spectacular One-Of-A-Kind Custom Designed Luxury Home With Swimming Pool! Right Out Of A Magazine! An Absolutely Stunning Entertainers Delight! Fantastic Open Concept Masterfully Designed Top To Bottom! Gorgeous Gourmet Kitchen With Chef’s Desk, Granite Counters, Backsplash, Built-In Stainless Steel Appliances, Gas Stove, Custom Hood, Built-In Wine Rack, Centre Island, Bar Sink, Breakfast Bar, Pantry, Valance Lighting, Walkout To Pool! Gorgeous Hardwood Floors, Wrought Iron Pickets, Wainscoting, Crown Mouldings, Pot Lights, California Shutters, 9&10 Ft Ceilings Thruout! Gas Fireplace & Built-In Bookcase In Family Rm! Main Flr Den! 2nd Flr Laundry! Amazing Master Retreat With Walk-In Closet, 6 Pc Ensuite, Heated Floors, Skylight, Double Sinks, Built-In Makeup Vanity, Soaker Tub, Steam Shower! Professionally Finished Basement With Theatre/Billiards/Exercise/Bedroom/3 Pc Ensuite! Breathtaking Backyard Oasis Perfect For Entertaining Family & Friends With Deck, Flagstone Walkway, Saltwater Pool!
Property Location
Interested in this Sold Listing?
"*" indicates required fields
See More Listings
76 Abbruzze Ct, Kleinburg
Kleinburg
$5,288,800
Sold
Property Details
Property Description
Absolutely Gorgeous Custom Built Kleinburg Beauty Nestled In The Prestigious Vaughanwood Estates Enclave! An Entertainer’s Dream Home! Majestic Curb Appeal With A Private Gated Entrance, Lavishly Landscaped, 4 Car Garage, Heated Saltwater Swimming Pool, Hot Tub, Basketball Court, Ice Rink & Lush Gardens! Masterfully Designed Grand Cathedral Ceiling Foyer! Vaulted Ceiling Family Room With Gas Fireplace! Stunning Chef Inspired Kitchen With, Built-In Stainless Steel Appliances, 6 Burner Gas Stove, Bookmatched Granite Counters & Backsplash, Centre Island & Tranquil Sunroom Overlooking Pool! Formal Dining, Living & Office Rooms With French Doors! Amazing Master Retreat With His & Hers Walk-In Closets, 7 Piece Ensuite, Bidet & Whirlpool Soaker Tub! All Bedroom Access Bathrooms! Professionally Finished Walkout Basement With Porcelain Floors, Recreation Room, Billiards Room, Kitchen, Wetbar, Exercise Room, 2 Bedrooms & Bathroom! Escape To Your Breathtaking Backyard Oasis With Outdoor Shower!
Property Location
Interested in this Sold Listing?
"*" indicates required fields