Listing Location: Feature on Homepage
2920 Highway 7 #2903, Vaughan
Concord
$540,000
For Sale
Property Details
Property Description
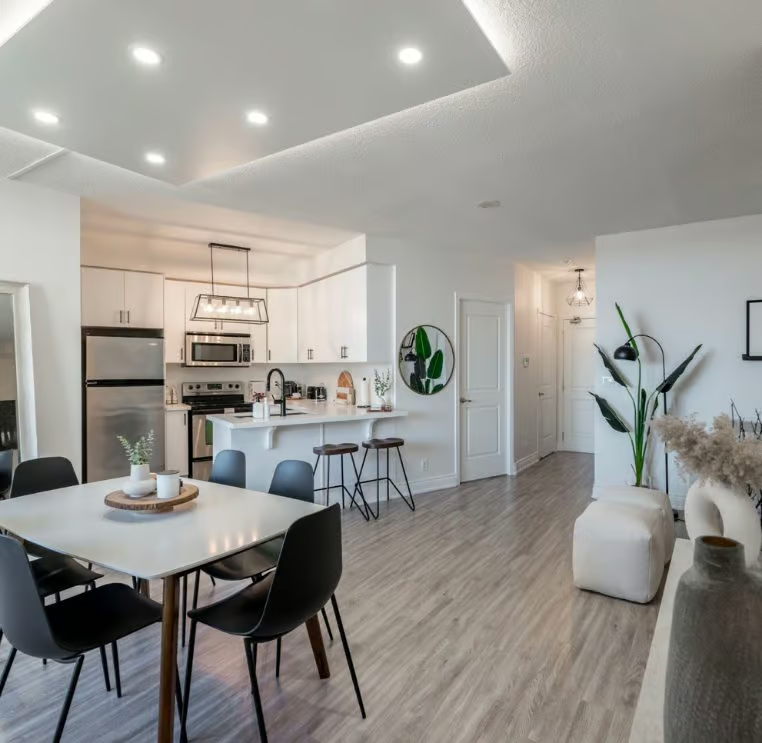
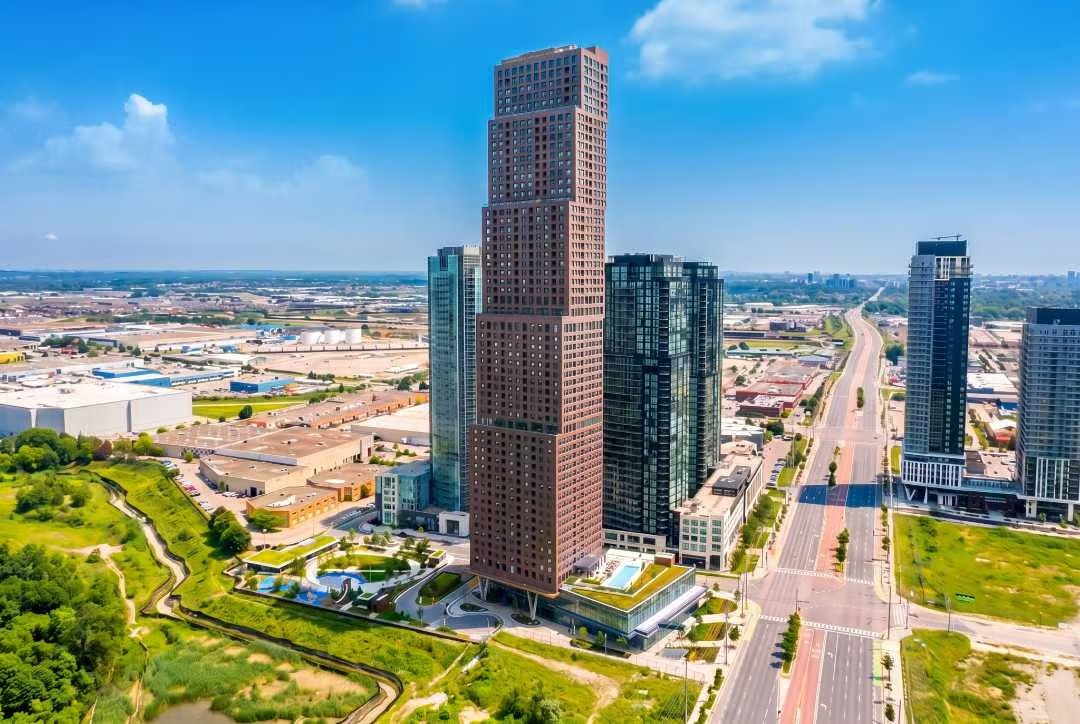
Experience Premium Luxury Living At The Iconic CG Tower!!Vaughan’s Tallest Residential Skyscraper & One Of The City’s Most Prestigious New Addresses!!This Stunning 1 Bedroom + Den, 2 Bathroom Suite Showcases A Bright & Spacious Open-Concept Layout Designed For Modern Living & Effortless Entertaining!!Beautifully Appointed With Gorgeous Engineered Hardwood Floors, Smooth Ceilings & Expansive Floor-To-Ceiling Windows That Fill The Space With Natural Light!The Sleek Contemporary Kitchen Features High-Gloss Cabinetry, Built-In Stainless Steel Appliances, Quartz Countertops, Custom Backsplash & Soft-Close Drawers Combining Style & Functionality!!The Spacious Living Room Walks Out To A Private Balcony Offering The Perfect Space To Relax & Unwind!The Luxurious Primary Suite Features A Mirrored Closet & Elegant 3-Piece Ensuite With Glass Shower!The Large Open-Concept Den With Mirrored Closet Is Ideal For A Home Office, Guest Space Or Nursery & Is Complemented By A Full 4-Piece Guest Bathroom With Soaker Tub!Includes 1 Owned Parking Space!!Enjoy Resort-Inspired 5-Star Amenities Including An Outdoor Pool, Rooftop Deck, BBQ Lounge, Party Room, Wellness Centre, Yoga Studio & Pet Spa!!Perfectly Situated In The Heart Of Vaughan Metropolitan Centre, Steps To The VMC Subway Station, VIVA & York Region Transit Offering Exceptional Connectivity Across the GTA!!Surrounded By The Natural Beauty Of Edgeley Pond & Park Featuring Scenic Walking & Biking Trails, Children’s Play Areas & A Winter Skating Rink, Plus A New YMCA, Arenas, Sports Complexes, Shopping, Dining & Endless Entertainment Right At Your Doorstep!!Luxury, Convenience & Lifestyle Come Together In One Extraordinary Address!!Put This Beauty On Your Must-See List Today!!

Interested in this Listing?
"*" indicates required fields
Gallery
See More Listings
135 Andrea Lane, Vaughan
East Woodbridge
$1,150,000
For Sale
Property Details
Property Description
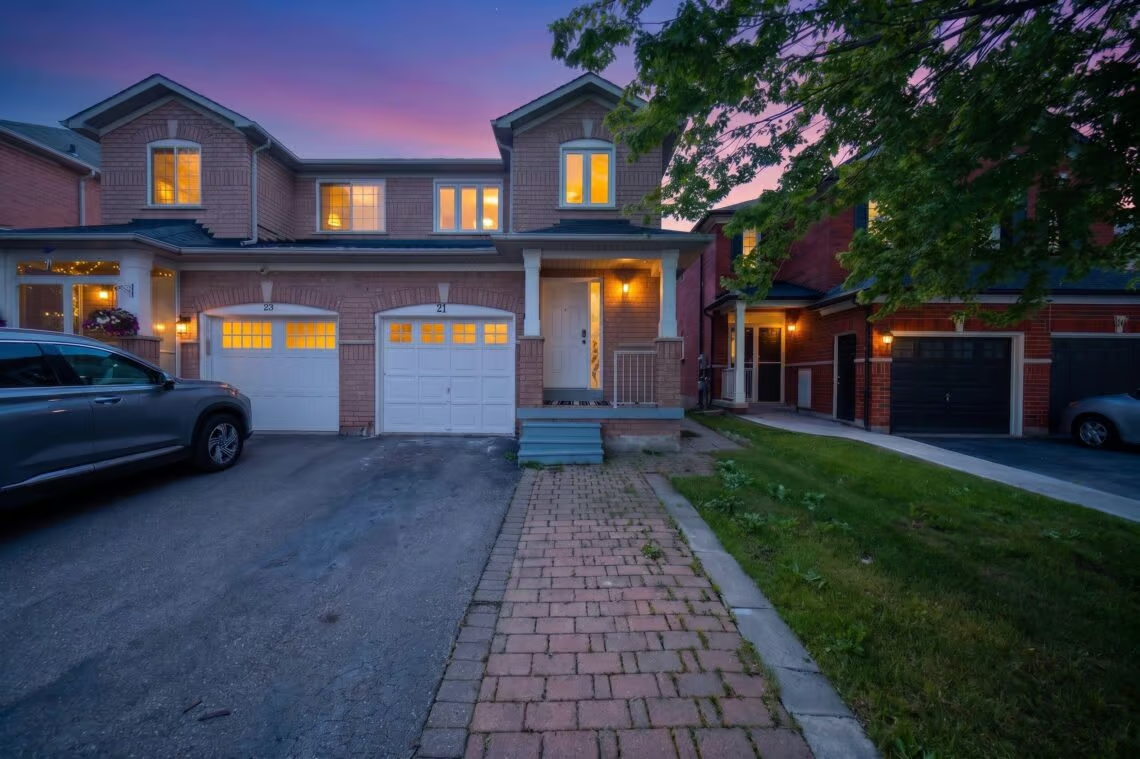
Absolutely Gorgeous Home Nestled In The Highly Desirable East Woodbridge Community!!Situated On The Largest Lot On The Street, This Exceptional Property Features A Premium 60 Ft Wide Frontage & Backs Onto A Serene Park Offering Complete Privacy Surrounded By Mature Trees & Breathtaking Natural Beauty!!Fantastic Curb Appeal With Manicured Lawns, Extra Wide Driveway, Interlocked Walkway, Exterior Pot Lights & A Fully Enclosed Front Porch With Panoramic Windows Creating The Perfect Sun-Filled Sunroom To Relax & Enjoy!!Step Inside To A Beautiful Open Concept Layout Featuring A Bright & Sunny Ambiance Showcasing True Pride Of Ownership Throughout This Immaculately Maintained Home!!Spacious Family & Dining Rooms Designed For Entertaining Family & Friends, Complete With A Walkout To Your Private Backyard Oasis!!Large Family-Sized Kitchen Featuring Stainless Steel Appliances, Backsplash, Double Sink & California Shutters!All 3 Generously Sized Bedrooms Offer Large Windows, Mirrored Closets & Plenty Of Natural Light With A Convenient 4-Piece Bathroom On The Second Floor!Professionally Finished Open Concept Basement Featuring A Spacious Recreation Room With Cozy Fireplace, Pot Lights & A Dedicated Laundry Area With Sink!!Escape To Your Private Fully Fenced Backyard Retreat Showcasing Absolutely Breathtaking Scenic Views With No Houses Behind!!Enjoy A Large Concrete Patio, Gazebo & Expansive Green Space Perfect For Kids, Entertaining & Outdoor Living!!Located In A Highly Sought-After Neighbourhood Close To All Amenities Including Top-Rated Schools, Jersey Creek Park, Chancellor Park, Walking Trails, Immaculate Conception Church, Father Bressani Catholic High School, Holy Family Daycare, Chancellor Community Centre, Ansley Grove Library, Grocery Stores, Restaurants, Shopping, Hwy 400 & Hwy 407!!A Rare Opportunity To Own A Beautiful Home On An Unmatched Premium Lot!!Put This Beauty On Your Must-See List Today!!
Interested in this Listing?
"*" indicates required fields
Gallery
See More Listings
77 Maurier Blvd, Vaughan
Patterson
$1,399,900
For Sale
Property Details
Property Description
Absolutely stunning home in the highly sought-after Patterson neighbourhood. This beautifully maintained residence showcases exceptional curb appeal, featuring a double garage, elegant double door entry with wrought iron inserts, transom window, and a charming covered front loggia.
Step inside to a fantastic open concept layout designed for effortless entertaining, complete with rich hardwood floors, pot lights, and California shutters throughout. The grand family room impresses with a soaring vaulted ceiling and cozy gas fireplace, creating a warm and inviting atmosphere.
The well-appointed kitchen features granite counters, custom backsplash, stainless steel appliances including a 5-burner gas stove, and a walkout to the patio for seamless indoor-outdoor living. Enjoy the convenience of an upgraded powder room and main floor laundry.
Retreat to the expansive primary bedroom featuring a walk-in closet and a luxurious updated 5-piece ensuite with double sinks and glass shower. All additional bedrooms are generously sized with large windows and ample closet space.
The professionally finished basement adds incredible living space with a large recreation room and 3-piece bath—perfect for guests or extended family. Step outside to your private fenced backyard, showcasing a spacious interlocked patio ideal for summer BBQs and memorable family gatherings.
An exceptional opportunity to own a turnkey home in one of Vaughan’s most desirable communities.
Interested in this Listing?
"*" indicates required fields
Gallery
See More Listings
65 Oakhill Rd, Vaughan
West Woodbridge
$1,399,900
For Sale
Property Details
Property Description
Spectacular Opportunity To Own A Spacious 2-Family Home In One Of Woodbridge’s Most Desirable Neighbourhoods At An Incredible Value!Lovingly Maintained By The Original Owner!This Immaculate Bungalow Showcases Endless Potential!Situated On A Premium 50 Ft Lot With Exceptional Curb Appeal Featuring A Double-Car Garage, Interlocked Walkway & Welcoming Open Loggia!Step Inside To A Bright, Sun-Filled Open Concept Layout Highlighted By Rich Hardwood Flooring, Expansive Windows & An Inviting Atmosphere Throughout!The Spacious Living, Dining & Family Rooms Are Perfect For Entertaining Family & Friends!The Family-Sized Kitchen Offers Ample Cabinetry, Pantry Storage, Double Sink, Fridge & Stove, Plus A Charming Sunroom Overlooking The Backyard!3 Generously Sized Bedrooms On The Main Floor!This Home Provides Comfortable Living For The Entire Family!The Professionally Finished Walkout Basement With Separate Entrance Offers Incredible Flexibility & Income Potential Complete With A Large Recreation Room, Kitchen, 4th Bedroom, Bathroom, Laundry Room & Above-Grade Windows Ideal For Multi-Generational Families, In-Law Living Or Rental Income!Step Outside To Your Private Fully Fenced Backyard Retreat Featuring Mature Landscaping, Plenty Of Green Space & A Garden Shed!Enjoy A Premium Location Close To The Humber River, Scenic Walking Trails, Parks, Market Lane Shopping Centre, Schools, Transit, Grocery Stores & Major Highways!A Rare Opportunity To Own A Meticulously Maintained Home In A Quiet Family-Friendly Community With Endless Possibilities!Don’t Miss Your Chance To Make This Exceptional Property Yours!
Interested in this Listing?
"*" indicates required fields
Gallery
See More Listings
53 Alpha Crt, Vaughan
Islington Woods
$2,088,800
For Sale
Property Details
Property Description
Interested in this Listing?
"*" indicates required fields
Gallery
See More Listings
29 Secret Garden Ct, Vaughan
Kleinburg
$3,488,800
For Sale
Property Details
Property Description
One-Of-A-Kind Luxury Estate In The Prestigious Copperwood Estates Of Kleinburg! Discover This Rare 4575 Sq Ft Custom-Designed Masterpiece… The Only Home Of Its Kind In The Subdivision! This Energy Star-Certified Home Combines Timeless Craftsmanship With Modern Innovation. Step Inside To Soaring 10′, 14′ & 19′ Ceilings, Hand-Scraped Hardwood Floors, Coffered Ceilings, Crown Mouldings & Polished 24×24 Porcelain Tiles. The Living Room Features A 19-Foot Cathedral Ceiling & Expansive Window, While The Study Boasts Double Doors, Wall Paneling & Coffered Ceiling. The Dining Room Offers Detailed Ceiling, Wall Paneling, Two Chandeliers, Built-In Speakers & Access To The Servery. The Gorgeous Gourmet Chef’s Kitchen Includes Stacked Cabinets, Built-In Miele Appliances, Paneled Fridge & Dishwasher, Quartz Counters, Large Island, Servery With Bar Sink, Walk-In Pantry & Wine Closet. Speakers, Soft-Close Drawers, Under-Valence Lighting & Central Vacuum Add Style And Convenience. The Primary Suite Features 11-Foot Tray Ceiling, Gas Fireplace, Sitting Area, Dual Ensuites With Freestanding Tub, And His & Her Walk-In Closets. Bedrooms 2 & 3 Share A Jack-And-Jill Bath, While Bedroom 4 Has A Private Ensuite. The Professionally Finished Basement Offers A Large Recreational Room, Gym, Additional Bedroom With Ensuite, Kitchen With Waterfall Bar, 8 Built-In Speakers, 74″ Dimplex Linear Fireplace & Luxury Vinyl Plank Flooring. Outside Enjoy A South-Facing Backyard With Wired Speakers, Gas BBQ & Covered Porch Overlooking Nature. Absolutely Stunning Curb Appeal With A Tandem 3-Car Garage & Interlock Driveway For 6 Vehicles Complete The Exterior. Located Minutes From Copper Creek Golf Club, This Home Offers A Resort-Style Lifestyle In Kleinburg’s Exclusive Copperwood Estates. Additional Features Include 200-Amp Service, Security Cameras, Honeywell Security, Dual Furnaces & A/Cs, HRV And Water Softener. This Exceptional Estate Redefines Luxury Living In Kleinburg!
Interested in this Listing?
"*" indicates required fields
Gallery
See More Listings
57 Saint Nicholas Cres, Vaughan
Vellore Village
$7,500
For Lease
Property Details
Property Description
Absolutely Gorgeous Totally Renovated Luxury Home For Lease In Prime Vellore Village!!Situated On A Premium Corner Lot On A Quiet Family-Friendly Crescent!Exceptional Curb Appeal With Lavish Landscaping, Long Driveway (No Sidewalk!), Double Garage, Wrap-Around Porch & Double Door Entry Leading Into A Grand Cathedral Ceiling Foyer!Elegant Open Concept Layout Perfect For Comfortable Living & Entertaining Featuring Hardwood Floors, Modern Light Fixtures, Pot Lights, Wrought Iron Pickets & Sleek Black Hardware Throughout!Sunken Family Room With Cozy Gas Fireplace!Stunning Chef-Inspired Kitchen Featuring Waterfall Quartz Counters, Matching Quartz Backsplash, Brand New Stainless Steel Appliances, 6-Burner Gas Stove, Breakfast Bar, Valance Lighting, Crown Mouldings & Walkout To A Private Fenced Backyard!Convenient Main Floor Laundry/Mud Room With Backyard Access!Luxurious Primary Retreat With His & Hers Walk-In Closets & Spa-Like 5-Piece Ensuite Featuring Double Sinks, Floating Soaker Tub & Glass Shower!2nd Bedroom Features Vaulted Ceiling & Additional Sitting Area Ideal For A Home Office Or Reading Nook!3rd Bedroom Features Semi-Ensuite Access!All Bathrooms Feature Illuminated Vanity Mirrors & All Closets Include Custom Organizers!Professionally Finished Walk-Up Basement With Custom Kitchen, Quartz Counters, Stainless Steel Appliances Including Gas Stove, Separate Laundry, 2 Bedrooms With Above-Grade Windows & Stylish 3-Piece Bathroom!Private Fenced Backyard Offers Plenty Of Space To Relax & Entertain!Move-In Ready With High-End Finishes Throughout!!Prime Vellore Village Location Close To Top-Rated Schools, Parks, Hospital, Vaughan Mills, Canada’s Wonderland, Grocery Stores, Restaurants, Transit & All Amenities!!
Interested in this Listing?
"*" indicates required fields