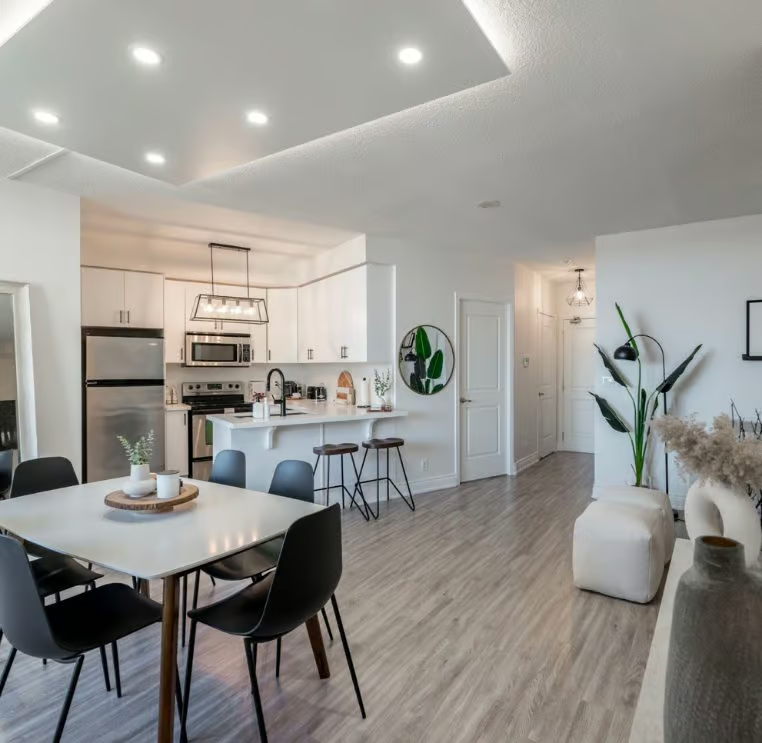
Listing Location: Feature on Homepage
64 Coranto Way, Vaughan
Vellore Village
$3,800
For Lease
Property Details
Property Description

Interested in this Listing?
"*" indicates required fields
Gallery
See More Listings
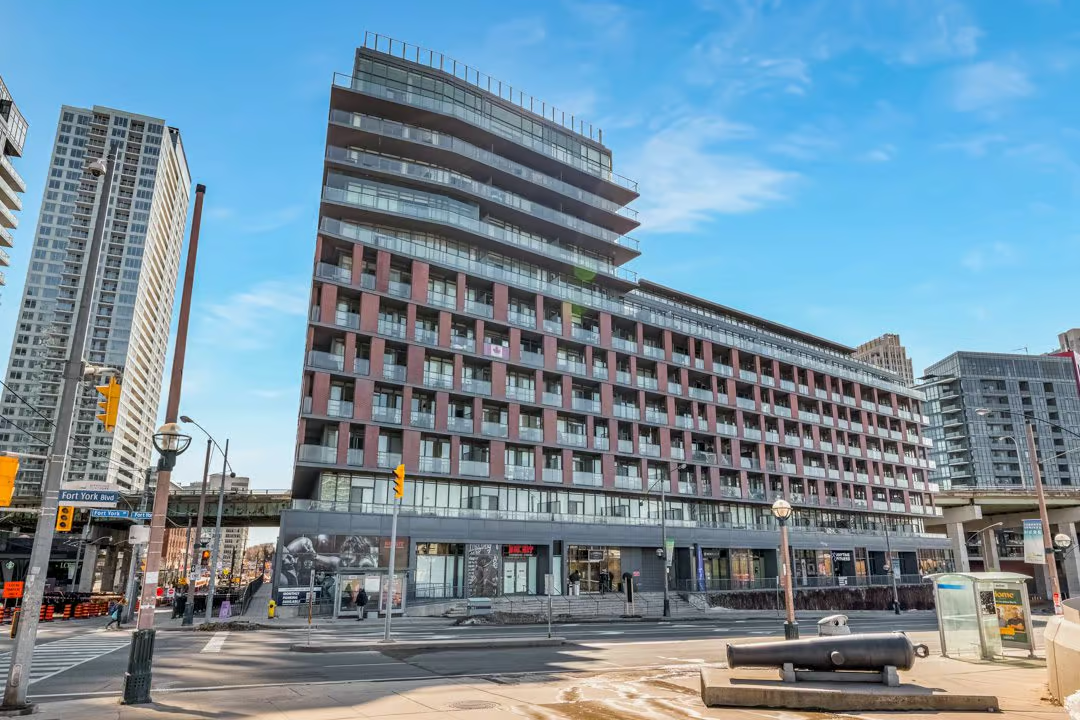
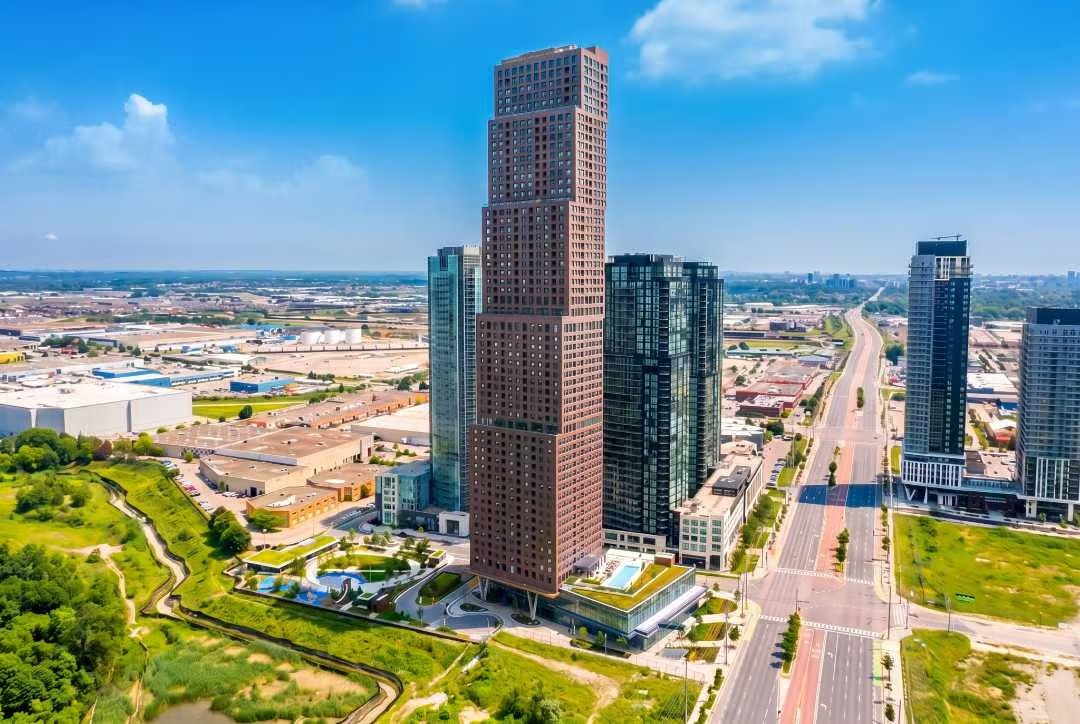
626 Napa Valley Ave #Upper, Vaughan
Sonoma Heights
$3,500
For Lease
Property Details
Property Description
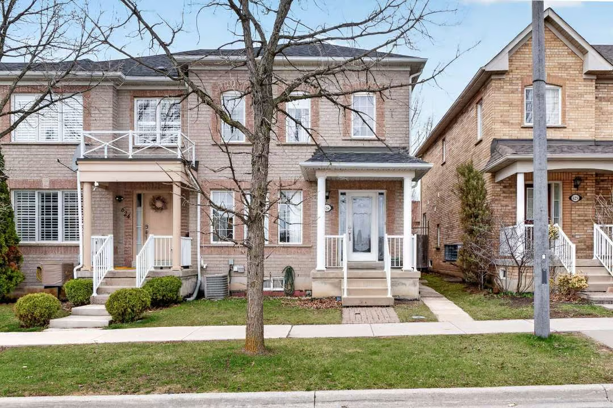
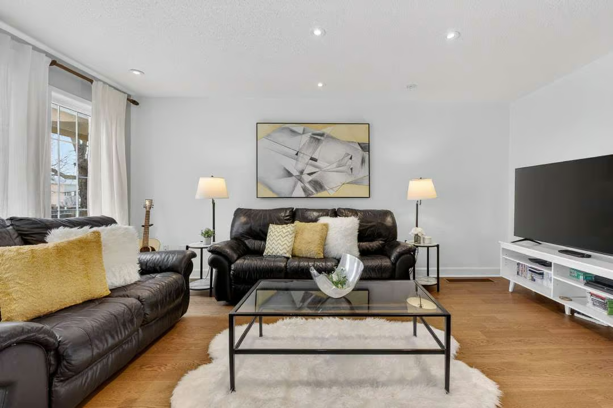
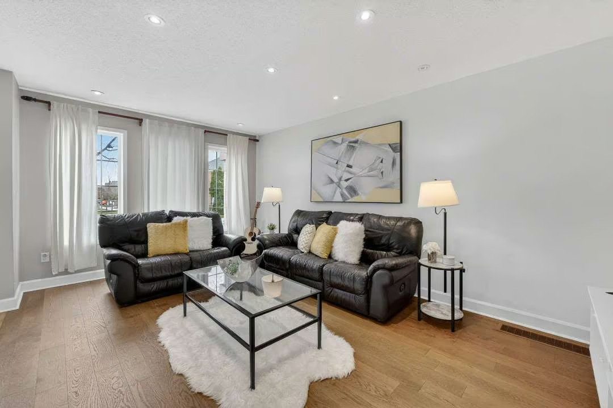
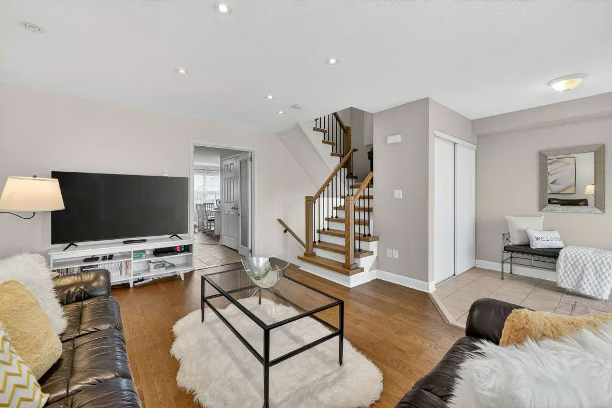
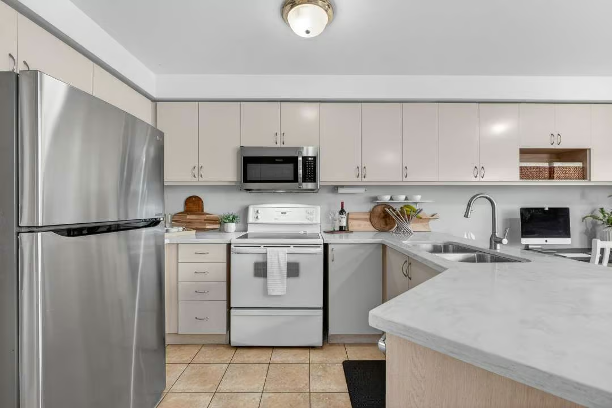
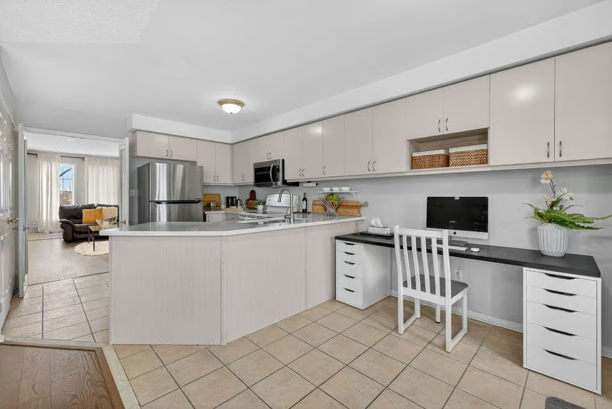
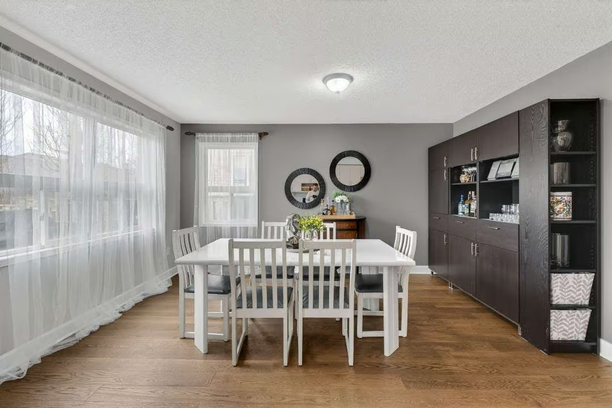
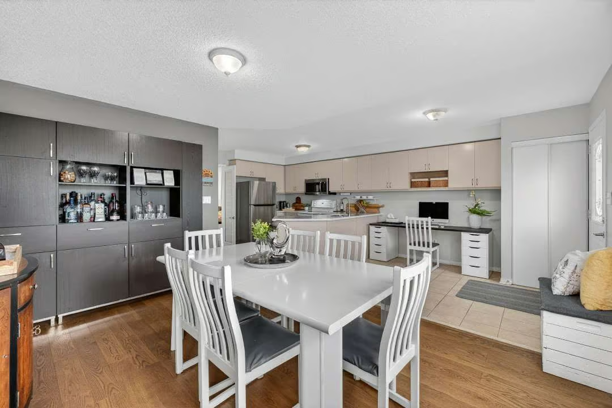
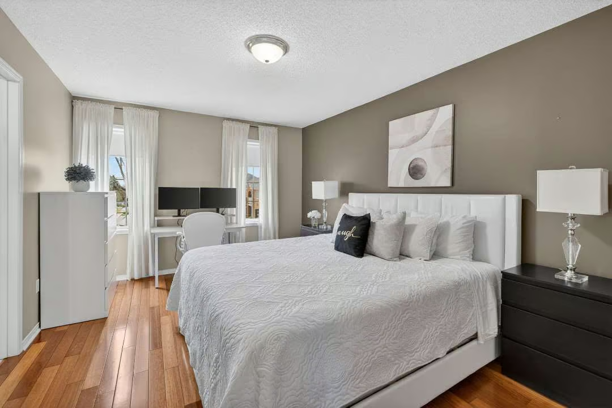
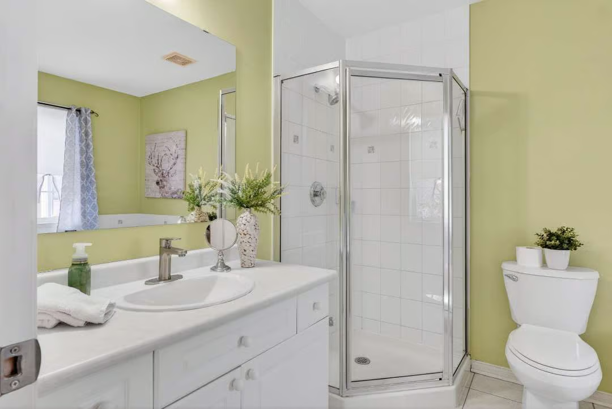
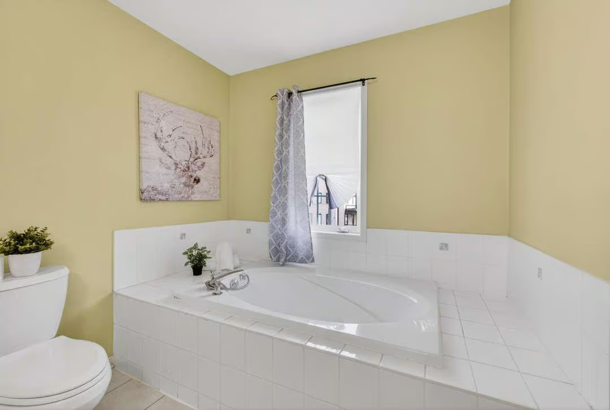
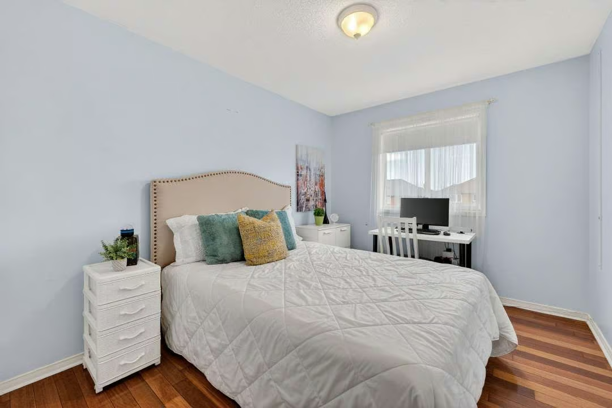
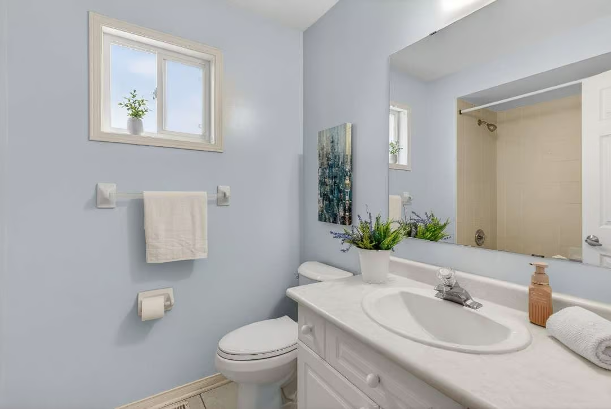
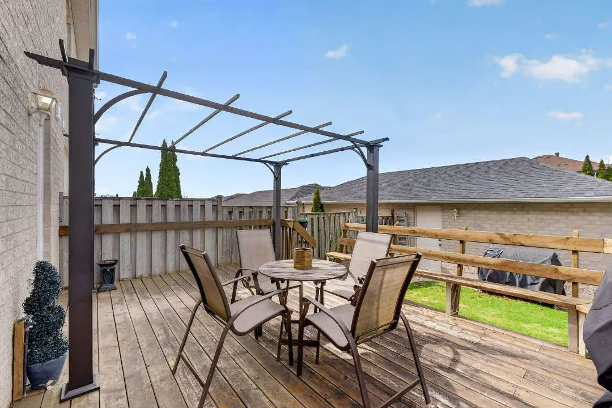
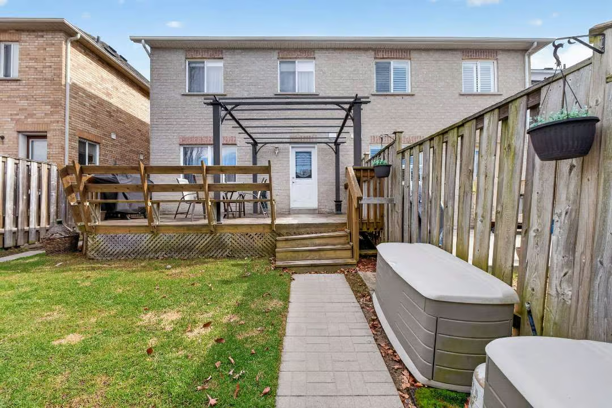
Beautifully Renovated Premium End-Unit Townhome For Lease In The Heart Of Highly Sought-After Sonoma Heights!!This Absolutely Impeccable Home Showcases A Bright, Sun-Filled Open-Concept Layout Perfect For Everyday Living & Entertaining!!Featuring Gorgeous Hardwood Floors Throughout, Brand New Staircase With Elegant Wrought Iron Pickets, Modern Pot Lights & Spacious Principal Rooms!The Family-Sized Kitchen Is Equipped With A New Stainless Steel Fridge, New Stainless Steel Dishwasher, New Stainless Steel Hood Fan, Quartz Countertops, Double Sink, Breakfast Bar & Extended Cabinetry Flowing Seamlessly Into The Large Dining Area Ideal For Family Gatherings!Walk Out To Your Private Backyard Featuring A Large Sundeck Perfect For Summer Enjoyment!!The Spacious Primary Bedroom Offers A Walk-In Closet & 4-Piece Ensuite, While Two Additional Generously Sized Bedrooms Provide Plenty Of Closet Space!Covered Front Entry With Transom Windows Add To The Home’s Outstanding Appeal!Situated In A Fantastic Family-Friendly Neighbourhood Just Steps To Parks, Schools, Shopping, Transit & All Amenities!!A Rare Opportunity To Lease An Exceptional Home In One Of Sonoma Heights’ Most Desirable Communities!!
Interested in this Listing?
"*" indicates required fields
Gallery
See More Listings
626 Napa Valley Ave #Bsmt, Vaughan
Sonoma Heights
$1,450
For Lease
Property Details
Property Description
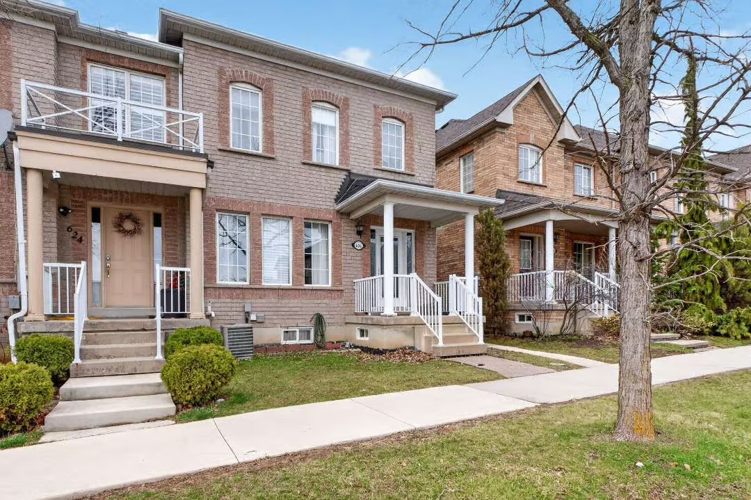
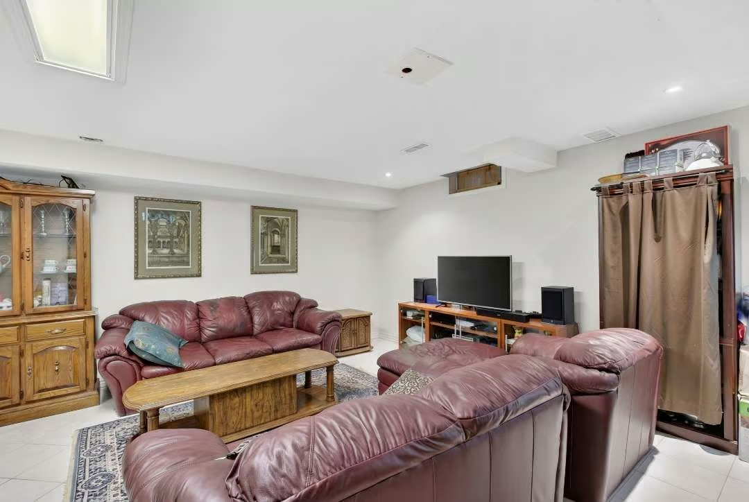
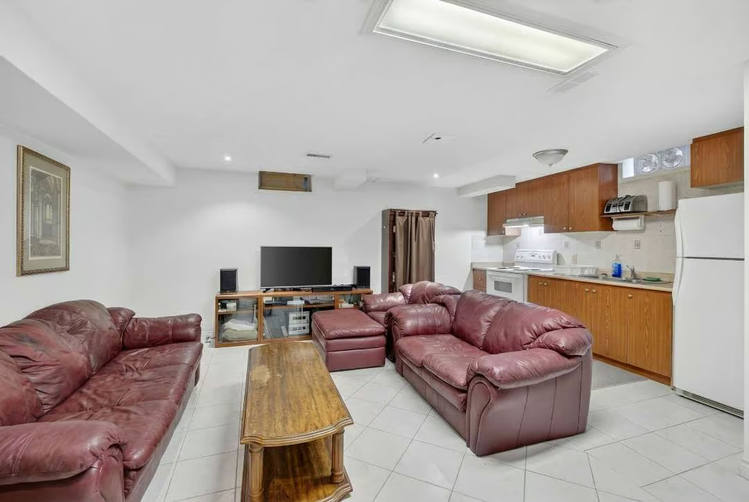
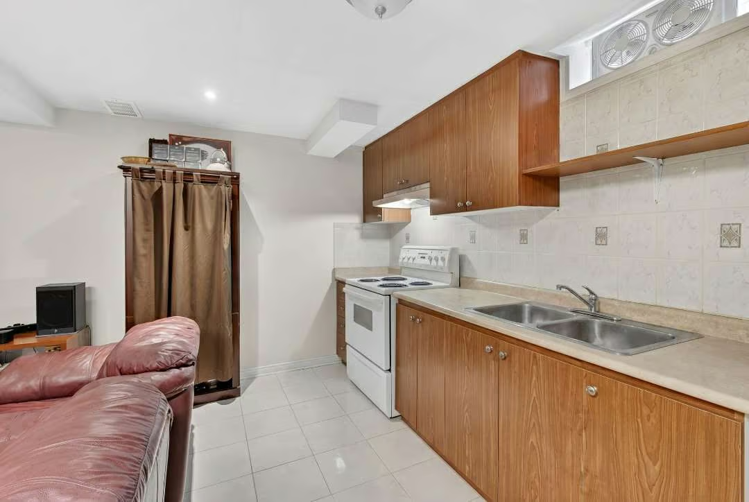
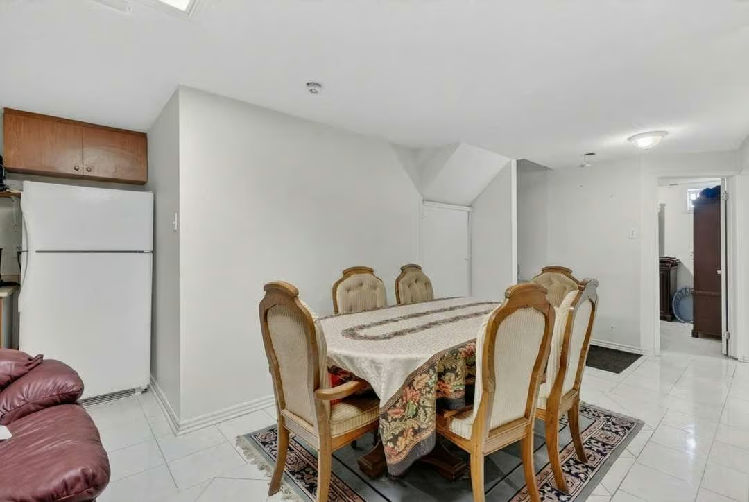
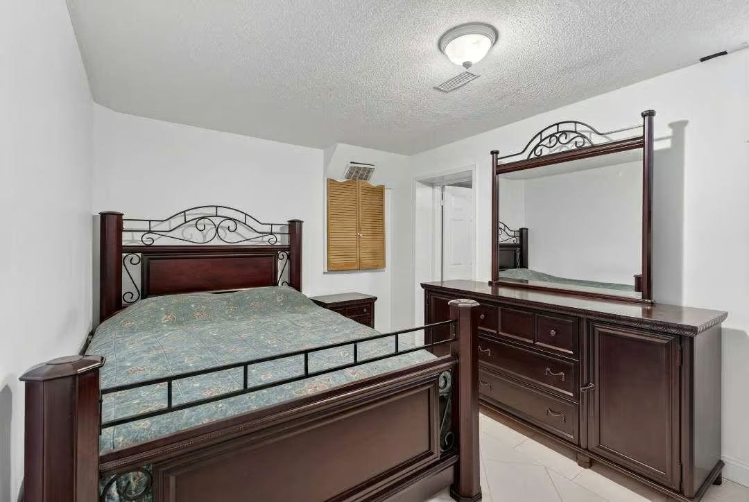
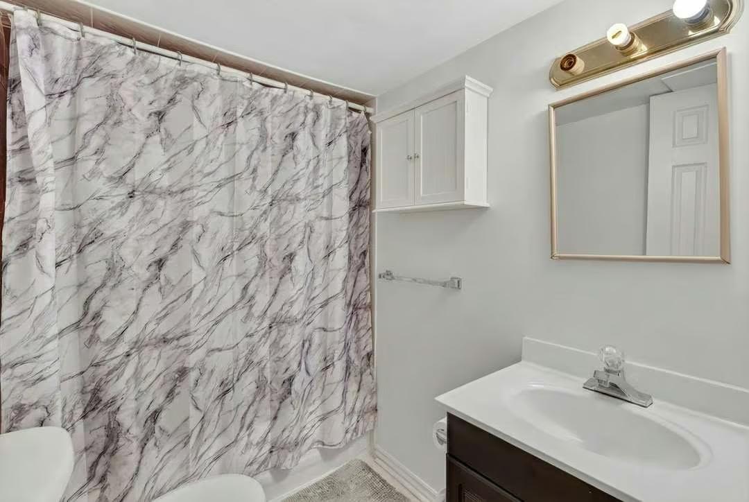
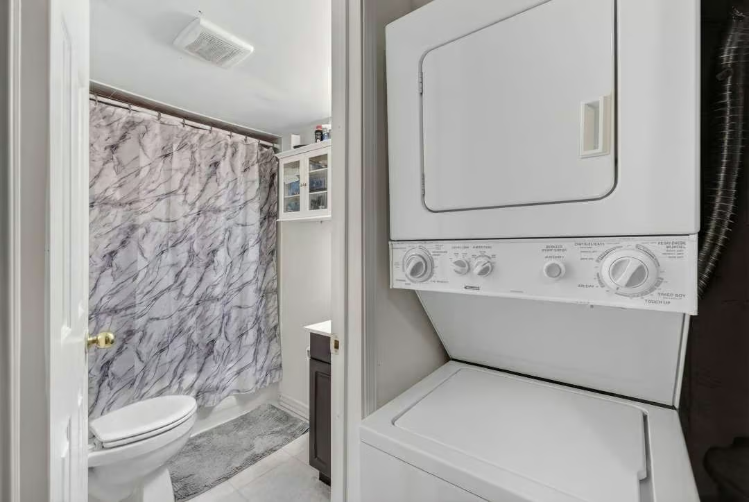
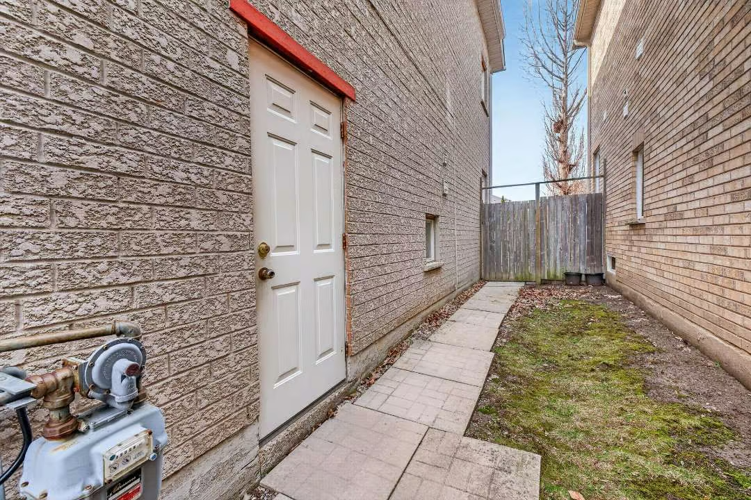
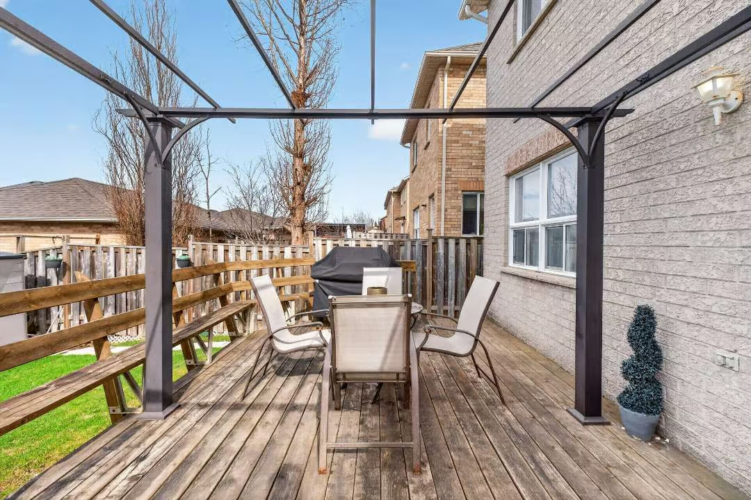
Beautifully Finished Basement Apartment For Lease In The Heart Of Highly Sought-After Sonoma Heights!!Featuring A Private Separate Entrance, This Bright & Spacious Suite Offers A Fantastic Open-Concept Layout With A Large Recreation Room, Family-Sized Eat-In Kitchen, Spacious Bedroom, Full 4-Piece Bathroom & Private Ensuite Laundry For Added Convenience!Perfect For A Single Professional Or Couple Seeking Comfort, Privacy & Functionality In A Quiet Family-Friendly Neighbourhood!Located Just Steps To Parks, Schools, Shopping, Transit & All Amenities With Easy Access To Major Highways!!Move In & Enjoy This Beautifully Maintained Suite In One Of Vaughan’s Most Desirable Communities!!
Interested in this Listing?
"*" indicates required fields
Gallery
See More Listings
128 Daiseyfield Cres, Vaughan
Vellore Village
$1,388,800
Sold
Property Details
Property Description
Absolutely Stunning Beauty Loaded With Ugrades Right Out Of A Magazine! Be The First To See This One! Premium Huge Pie-Shaped Lot Widens To 83 Feet With Walk-Out Basement! Soaring Cathedral Ceiling Foyer With Gorgeous Hardwood Floors! Amazing Open Concept Perfect For Entertaining Family & Friends With Walk-Out Balcony From Dining Room & Walk-Out Deck From Kitchen Overlooking Your Walk-Out Backyard! Amazing Chef Inspired Kitchen With Granite Counters, Custom Backsplash, Stainless Steel Appliances, Pantry Closet! Custom Crown Mouldings, Paneling, Millwork Throughout! Gas Fireplace! Fabulous Master Retreat With Custom Walk-In Dressing Room & 5 Piece Ensuite With Floating Vanity & Double Sinks…The Ladies Will Love It! 4 Spacious Bedrooms! Professionally Finished Walk-Out Basement With Rec Room, 3 Piece Bath, Pot Lights & Separate Entrance! Huge Private Backyard Perfect For Family Bbq’s!
Property Location
Interested in this Sold Listing?
"*" indicates required fields
See More Listings
39 Brougham Dr, Vaughan
East Woodbridge
$999,900
Sold
Property Details
Property Description
Absolutely Stunning Renovated Beauty! In The Heart Of East Woodbridge! Perfect Family-Friendly Neighbourhood! Premium Walkout Lot 148 Feet Deep Backing Onto Park! Fantastic Open Concept Layout Perfect For Entertaining Family & Friends With Walkout To Deck Overlooking Your Amazing Private Backyard! Chef Inspired Kitchen With Stainless Steel Appliances, Quartz Counters, Custom Backsplash, Double Sink & Pot Lights! Gorgeous Updated Laminate Floors On Main! 3 Large Bedrooms! Renovated 5 Piece Bath On Second Floor! Professionally Finished Walkout Basement With Large Recreational Room, Pot Lights, 3 Pc Bath & Laundry Room! Create An Entertainer’s Dream Backyard! Put This Beauty On Your Must-See List Today!
Property Location
Interested in this Sold Listing?
"*" indicates required fields
Gallery
See More Listings
83 Andes Crescent, Vaughan
Vellore Village
$1,098,800
Sold
Property Details
Property Description
Absolutely Stunning Renovated Beauty! In The Heart Of Vellore Village! Perfect Family-Friendly Neighbourhood! Long Widened Driveway Parks 3 Cars! Fantastic Open Concept Design With Double Door Entry Perfect For Entertaining Family & Friends! Gorgeous Chef-Inspired Family-Size Kitchen With Stainless Steel Appliances, Gas Stove, Custom Backsplash, Granite Counters, Crown Mouldings, Double Sink & Walkout To Your Amazing Private Backyard Oasis! Gorgeous Hardwood Floors On the Main! Gas Fireplace! Large Master Retreat With Walk-In Closet, 4 Piece Ensuite, Soaker Tub & Glass Shower! Private Balcony From the 2nd Bedroom! Professionally Finished Basement With Large Recreational Room, Pot Lights, 3 Pc Ensuite & Custom Laundry Room! An Entertainer’s Dream Backyard Great For Family Bbq’s*Custom Stone Wood Burning Fireplace! Put This Beauty On Your Must-See List Today!
Property Location
Interested in this Sold Listing?
"*" indicates required fields
Gallery
See More Listings
1 Straw Cutter Gate, Vaughan
Patterson
$2,980,000
Sold
Property Details
Property Description
Absolutely Stunning Luxury Dream Mansion Awaits You! 3 Storeys, 5 Bedrooms, 2 Bonus Loft Rooms, 7 Bathrooms & A Finished Walkout Basement Encapsulate This Beauty On A Premium Corner Lot With Appealing Stone Exterior! Grand Cathedral Ceiling Foyer! Many Custom Upgrades Include Porcelain Tiles, Hardwood Floors, Wrought Iron Pickets, Coffered Ceilings, Crown Mouldings, Wainscoting, Ceiling Treatments, Pot Lights, and Gas Fireplace! Gorgeous Gourmet Chef Inspired Kitchen With Built-In Stainless Steel Appliances, 6 Burner Gas Stove, Wall Oven, Granite Counters, Centre Island, Built-In Wine Rack, Breakfast Bar, Pantry, Chef’s Desk, Walkout Deck! Vaulted Ceiling Library With Soaring Windows! Magnificent Primary Retreat With His & Hers Walk-In Closets, 5 Piece Spa Ensuite, Clawfoot Tub, Glass Shower! All Bedrooms Include Private Ensuites & Walk-In Closets! Breathtaking Juliette Balcony From 3rd Floor Loft! Professionally Finished Basement With Full 4 Piece Bath & Walkout To Backyard!
Property Location
Interested in this Sold Listing?
"*" indicates required fields