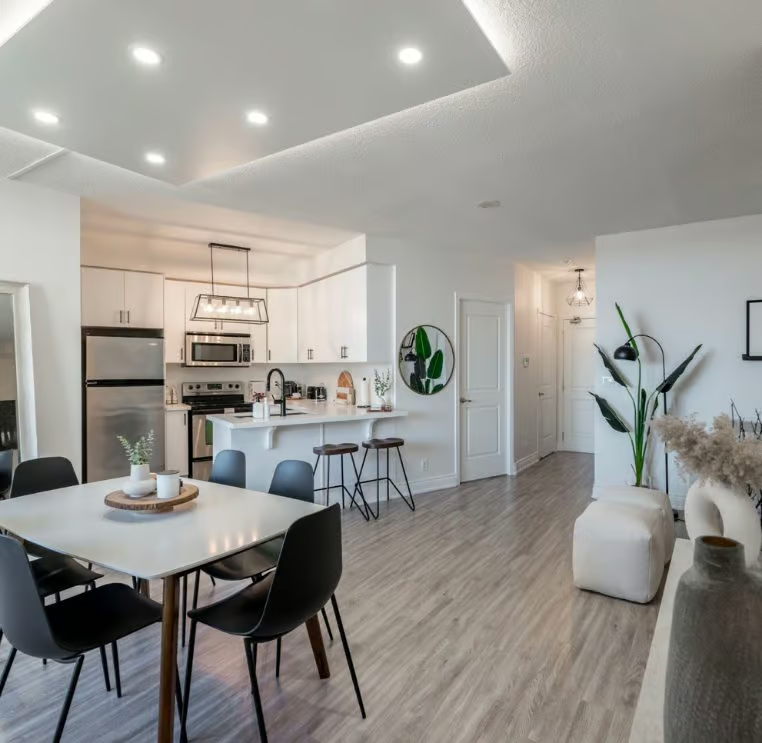
Listing Status: Luxury
53 Alpha Crt, Vaughan
Islington Woods
$2,088,800
For Sale
Property Details
Property Description

Interested in this Listing?
"*" indicates required fields
Gallery
See More Listings
29 Secret Garden Ct, Vaughan
Kleinburg
$3,488,800
For Sale
Property Details
Property Description
One-Of-A-Kind Luxury Estate In The Prestigious Copperwood Estates Of Kleinburg! Discover This Rare 4575 Sq Ft Custom-Designed Masterpiece… The Only Home Of Its Kind In The Subdivision! This Energy Star-Certified Home Combines Timeless Craftsmanship With Modern Innovation. Step Inside To Soaring 10′, 14′ & 19′ Ceilings, Hand-Scraped Hardwood Floors, Coffered Ceilings, Crown Mouldings & Polished 24×24 Porcelain Tiles. The Living Room Features A 19-Foot Cathedral Ceiling & Expansive Window, While The Study Boasts Double Doors, Wall Paneling & Coffered Ceiling. The Dining Room Offers Detailed Ceiling, Wall Paneling, Two Chandeliers, Built-In Speakers & Access To The Servery. The Gorgeous Gourmet Chef’s Kitchen Includes Stacked Cabinets, Built-In Miele Appliances, Paneled Fridge & Dishwasher, Quartz Counters, Large Island, Servery With Bar Sink, Walk-In Pantry & Wine Closet. Speakers, Soft-Close Drawers, Under-Valence Lighting & Central Vacuum Add Style And Convenience. The Primary Suite Features 11-Foot Tray Ceiling, Gas Fireplace, Sitting Area, Dual Ensuites With Freestanding Tub, And His & Her Walk-In Closets. Bedrooms 2 & 3 Share A Jack-And-Jill Bath, While Bedroom 4 Has A Private Ensuite. The Professionally Finished Basement Offers A Large Recreational Room, Gym, Additional Bedroom With Ensuite, Kitchen With Waterfall Bar, 8 Built-In Speakers, 74″ Dimplex Linear Fireplace & Luxury Vinyl Plank Flooring. Outside Enjoy A South-Facing Backyard With Wired Speakers, Gas BBQ & Covered Porch Overlooking Nature. Absolutely Stunning Curb Appeal With A Tandem 3-Car Garage & Interlock Driveway For 6 Vehicles Complete The Exterior. Located Minutes From Copper Creek Golf Club, This Home Offers A Resort-Style Lifestyle In Kleinburg’s Exclusive Copperwood Estates. Additional Features Include 200-Amp Service, Security Cameras, Honeywell Security, Dual Furnaces & A/Cs, HRV And Water Softener. This Exceptional Estate Redefines Luxury Living In Kleinburg!
Interested in this Listing?
"*" indicates required fields
Gallery
See More Listings
66 Oldham Street, Vaughan
Vellore Village
$2,488,800
Exclusive
Property Details
Property Description
Absolutely Breathtaking Luxury Dream Home Situated On A Premium Oversized Corner Lot 60 Ft Wide Offering An Exceptional Blend Of Traditional Elegance, Comfort & Modern Sophistication. This Lavishly Landscaped Property Showcases A Spacious 3 Car Tandem Garage, A Stunning Inground Saltwater Swimming Pool Perfect For Relaxation And Entertaining, A Custom Stone Interlocked Driveway & Patio, Covered Front Loggia, Wrought Iron Railings, Elegant Front Door With Wrought Iron Inserts & Transom Windows & Upgraded Exterior Pot Lights Creating A Warm & Inviting Ambiance. The Spectacular Open Concept Design With Soaring 10 Ft Ceilings On Main Is Perfect For Entertaining Family & Friends Featuring A Grand Cathedral Ceiling Foyer With A Large Walk-In Closet & Double Closet, Rich Hardwood Floors, Wainscoting, Crown Mouldings, Coffered Ceilings & Hunter Douglas Window Blinds Throughout Providing Exceptional Functionality & Storage. The Gorgeous Gourmet Chef Inspired Kitchen Boasts Granite Counters, Custom Backsplash, Stainless Steel Appliances, Centre Island With Breakfast Bar, Custom Servery, Walk-In Pantry & A Walkout To Your Private Backyard Oasis. The Family Room Impresses With A Striking Custom Stone Accent Wall & Cozy Gas Fireplace. Retreat To The Tranquil Primary Suite Featuring His & Hers Walk-In Closets, A Personal Linen Closet & A Luxurious 5 Piece Spa Ensuite Complete With A New Walk-In Glass Shower, Floating Soaker Tub & Double Vanity. All Generously Sized Bedrooms Offer Direct Bathroom Access & Have Been Freshly Painted. The Professionally Finished Basement Adds Incredible Versatility With A Spacious Recreation Room, Custom Kitchen, Additional Bedroom & 4 Piece Bath Ideal For Guests Or Extended Family. Numerous High End Upgrades & Countless Luxury Finishes Throughout. This Exceptional Residence Truly Has It All. Don’t Miss Your Opportunity To Own This Magnificent Showpiece Dream Home.
Property Location
Interested in this Listing?
"*" indicates required fields
Gallery
See More Listings
61 Petermar Dr, Vaughan
Vellore Village
$3,488,800
Exclusive
Property Details
Property Description
Rare and breathtaking estate situated on 2.52 acres in a private enclave of prestigious homes in Vellore Village, offering the ultimate in country living within the city. This exceptional residence boasts over 5,000 sq ft of elegantly designed living space, plus a fully finished 2-bedroom walk-out basement apartment — perfect for multi-family living or private guest quarters.
Featuring 4+2 spacious bedrooms, 2 kitchens, and a walk-out basement with expansive above-ground windows that flood the home with natural light. The home highlights a grand cathedral-ceiling family room with skylight windows, creating a bright and airy atmosphere ideal for entertaining and everyday living.
The custom gourmet chef’s kitchen is a showpiece, featuring beveled granite countertops, custom backsplash, built-in stainless steel appliances, centre island, breakfast bar, pot filler, and pantry — perfect for hosting and culinary creations.
The luxurious primary bedroom offers a 6-piece spa-like ensuite with a walkout balcony, a cozy fireplace, and a custom walk-in closet with built-in organizers.
Exquisite details include brand new hardwood flooring, custom crown mouldings and ceiling treatments, pot lights, freshly painted interiors, and a state-of-the-art Control4 smart home system with built-in speakers and customized music throughout.
Additional features include a grand circular private driveway, oversized 3-car garage, and a tankless water heater. Outdoor amenities include an outdoor kitchen, professionally landscaped grounds, recently repaired deck wall, new concrete steps from the kitchen, and a concrete patio area — perfect for outdoor gatherings.
Surrounded by mature trees offering total privacy and stunning scenic views, this estate combines comfort, functionality, and sophistication, creating a truly one-of-a-kind home with limitless possibilities for modern family living.
Interested in this Listing?
"*" indicates required fields
Gallery
See More Listings
126 Killington Ave, Vaughan
Kleinburg
$1,379,000
Exclusive
Property Details
Property Description
Discover An Exceptional Luxury Renovated Home In New Prestigious Kleinburg Neighbourhood Showcasing Great Curb Appeal With A Covered Front Loggia, Accented Pillars, Exterior Pot Lights, Double Door Entry & Transom Window Step Inside To A Timeless Modern Elegance This Meticulously Crafted 4-Bedroom, 4-Bath Home Offers 1,930 Sq Ft Of Refined Living Space Features New Hardwood Floors, Newly Stained Stairs, Modern Black Hardware, Wrought Iron Pickets & Pot Lights The Main Level Impresses With A Striking New Powder Room, Fresh Designer Paint & An Expansive Open-Concept Family Room Enhanced By A Gas Fireplace & A Stunning Shiplap Accent Wall The Gourmet Chef’s Kitchen Boasts Gorgeous Quartz Counters, Matching Quartz Backsplash, Centre Island, Breakfast Bar, Pantry & A Walkout To A Serene Backyard Upstairs The Reimagined Primary Retreat Delivers A Coffered Ceiling, Walk-In Closet & A Spa Inspired Luxury Ensuite With Contemporary Finishes, Glass Shower & Floating Soaker Tub All Bedrooms Offer Ample Space, Large Closets & Generous Windows Flooding The Home With Natural Sunlight Private Fenced Backyard Perfect For Entertaining & Summer BBQ’s A Rare Offering Combining Luxury, Craftsmanship & Sophisticated Comfort In One Of Kleinburg’s Most Coveted Communities Close To Schools, Parks, Groceries, Hwy 427 and Just A Short Drive From Hwy 400, Canada’s Wonderland & Vaughan Mills Mall This Is The One You’ve Been Waiting For Book Your Private Showing Today & Fall In Love!
Interested in this Listing?
"*" indicates required fields
Gallery
See More Listings
88 Blue Jays Way #1113, Toronto
Bisha Hotel
$399,900
Exclusive
Property Details
Property Description
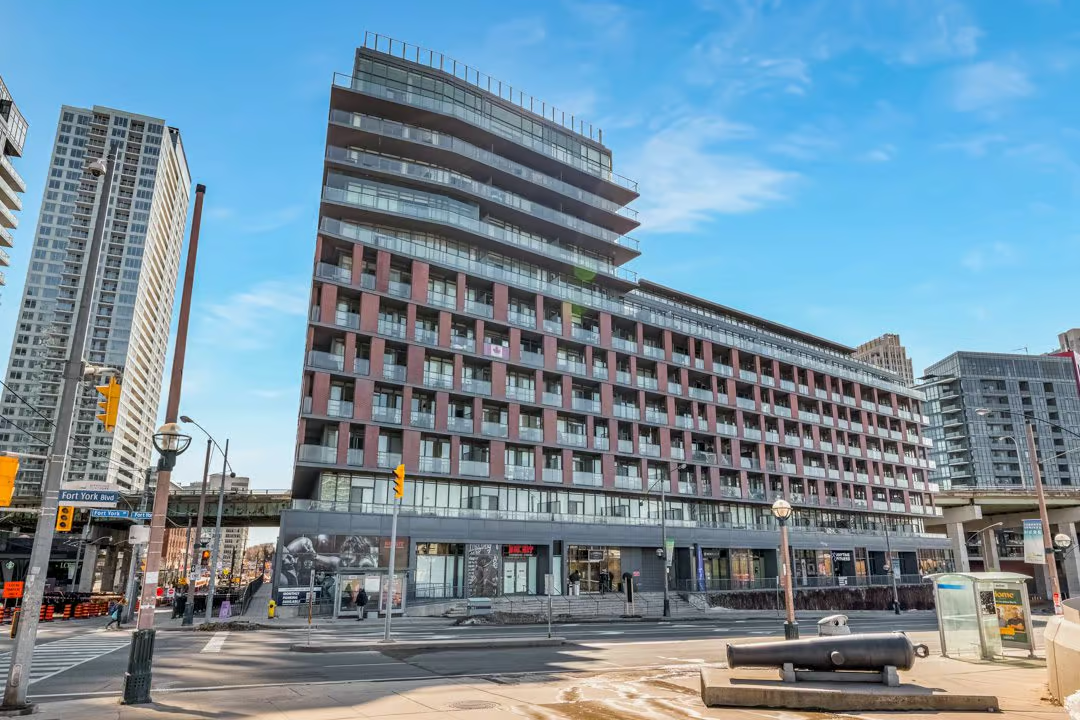
Welcome To The Prestigious Bisha Residences. A True Luxury Boutique Building In The Heart Of Downtown Toronto. This Stunning Studio Suite Offers A Perfect Blend Of Style, Comfort & Functionality Featuring Modern Finishes, Rustic Exposed Concrete Ceilings, Built-In Appliances, Custom Quartz Counters & Matching Backsplash, & A Space-Saving Murphy Bed. The Open Concept Layout & Floor-To-Ceiling Windows Fill The Space With Natural Light Creating A Bright & Airy Atmosphere. The Building’s Interiors Are Infused With A Rock-Star Edge, Most Notably On A Specialty Floor Designed With Free Reign By Rock Legend Lenny Kravitz! A Bold Statement Of Glamour & Sophistication That Extends To The Soulful Design Of This Address. Residents Enjoy Exclusive Access To World-Class Amenities Including A Rooftop Infinity Pool With Panoramic City Views On The 44th Floor, A Fully Equipped Fitness Centre, Fine Dining Options & 24-Hour Concierge Service. Savour Elevated Dining At “Kost” Rooftop Restaurant & Bar, Experience Award-Winning Korean-Japanese Cuisine At “Akira Back” On The 2nd Floor, Sip Craft Cocktails At The Chic “Mister C” Lobby Bar, Or Enjoy A Parisian-Inspired Treat At “French Made” Cafe On The Ground Floor. Experience The Convenience Of Valet Parking, Steps To The Financial & Entertainment Districts, Trendy Restaurants & The City’s Best Shopping. Perfect For First-Time Buyers, Investors Or Those Seeking A Pied-A-Terre In One Of Toronto’s Most Coveted Addresses… At This UNBEATABLE PRICE!
Interested in this Listing?
"*" indicates required fields
Gallery
See More Listings
415 Wycliffe Ave, Vaughan
Islington Woods
$2,088,800
Exclusive
Property Details
Property Description
Absolutely Stunning Executive Home Nestled in the Prestigious Islington Woods Neighbourhood. Situated on a Premium 60 Ft Wide Lot, this Gorgeous Beauty Offers Over 3600 Sq Ft Above Grade Plus a Professionally Finished Basement Apartment… Perfect for Multigenerational Living or Income Potential! Step onto the Lavishly Landscaped Grounds Featuring Mature Trees, Lush Gardens, a Custom Stone Interlocked Driveway, Exterior Pot Lights, and a Double Garage. The Grand Double Door Entry Opens into a Soaring Cathedral Ceiling Foyer that Sets the Tone for This Impressive Home. Enjoy a Spacious Open-Concept Layout with Oversized Principal Rooms Designed for Both Comfortable Family Living and Elegant Entertaining. The Upgraded Gourmet Chefs Kitchen Is a Showstopper Featuring Stainless Steel Appliances, Built-In Cooktop Stove, Built-In Wall Oven, Beveled Granite Countertops, Backsplash, Centre Island, Built-In Chefs Desk, Pantry, and Walk-Out to the Patio. The Inviting Family Room Boasts a Cozy Gas Fireplace and a Second Walk-Out to Your Private Outdoor Oasis. The Formal Living & Dining Rooms Radiate Sophistication with French Doors, Hardwood Floors, and Detailed Crown Mouldings. Retreat to the Luxurious Primary Suite Complete with His & Hers Walk-In Closets and a Spa-Like 5-Piece Ensuite Featuring Double Vanities, Soaker Tub, Whirlpool & Bidet. The Professionally Finished Basement Apartment Offers Its Own Full Kitchen, Wet Bar, Bedroom, Bathroom, Sauna, Spacious Rec Room, and a Private Separate Entrance… Ideal for Teens, Extended Family, Nanny Suite, or Rental Income! Enjoy Summer BBQs in the Private Fenced Backyard, Perfect for Relaxing and Entertaining. Prime Location Close to Top-Ranked Schools, Parks, Al Palladini Rec Centre, Longo’s, Farmers Market, Pierre Berton Library, Vaughan Mills, Cortellucci Vaughan Hospital, and Quick Access to Hwy 400, 407 & 427. This Is the One You’ve Been Waiting For! Don’t Miss It!
Interested in this Listing?
"*" indicates required fields