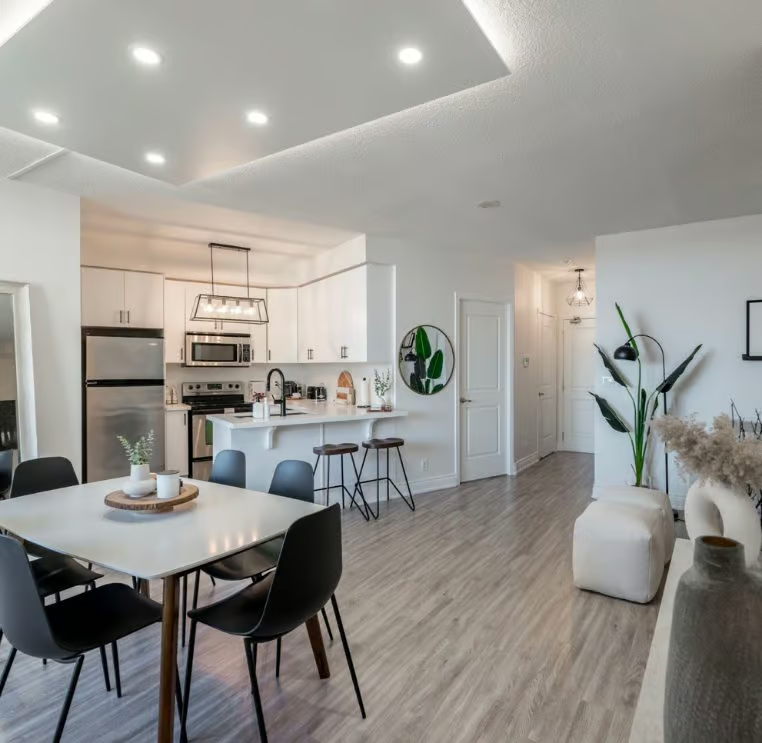
Listing Status: Luxury
2 Noce Way, Vaughan
Vellore Village
$1,788,800
Exclusive
Property Details
Property Description
Absolutely Spectacular Model Home On A Premium Corner Lot With A Walk-Up Basement! This Stunning Renovated Entertainer’s Dream Home Offers Refined Luxury & A Functional Open-Concept Design Perfect For Modern Living. Exceptional Curb Appeal With Manicured Landscaping, Stone-Accented Exterior, Interlocked Walkway, Outdoor Pot Lights & A Covered Front Loggia Set The Tone For The Elegance That Continues Inside. Step Into A Gorgeous Gourmet Chef’s Kitchen Featuring Granite Counters, Custom Backsplash, Stainless Steel Appliances, 5-Burner Gas Stove, Pot Filler, Built-In Miele Espresso Machine, Oversized Centre Island, Valance Lighting, Pantry & A Walk-Out To Your Private Backyard Oasis. The Lavish Family Room Offers Custom Waffle Coffered Ceilings & A Cozy Gas Fireplace… An Inviting Space For Relaxation Or Entertaining. The Luxurious Primary Suite Boasts His & Hers Walk-In Closets & A Spa-Inspired 5-Piece Ensuite With Double Vanity, Whirlpool Tub & Seamless Glass Shower. All Additional Bedrooms Feature Direct Access To Bathrooms, Providing Ultimate Comfort And Privacy. The Professionally Finished Basement Apartment Includes A Spacious Rec Room, Kitchen, Bedroom, 3-Piece Bath & A Separate Walk-Up Entrance… Perfect For Extended Family Or Rental Potential! Enjoy Outdoor Living At Its Finest In Your Backyard Retreat Complete With A Stone Patio & Plenty Of Space To Lounge, Dine, Or Watch The Kids Play. Loaded With So Many Premium Upgrades Including Wainscoting, Crown Mouldings, Pot Lights, Coffered & Smooth Ceilings and Wrought Iron Pickets. Every Inch Of This Home Exudes Quality And Craftsmanship. Located Just Steps To Village Green Park, Scenic Conservation Trails, Top-Rated Schools, St. Clare Church, Shops, Groceries, Restaurants & Cortellucci Vaughan Hospital. Plus Only Minutes To Hwy 400, Vaughan Mills & Canada’s Wonderland. This Is The Dream Home You’ve Been Waiting For! Put It On Your Must-See List Today!

Interested in this Listing?
"*" indicates required fields
Gallery
See More Listings
76 Deerchase Circle, Vaughan
Islington Woods
$3,255,900
Exclusive
Property Details
Property Description
Gorgeous, Gorgeous, Gorgeous Custom-Built Estate Nestled in the Prestigious Islington Woods. Welcome to the Crown Jewel of Deerchase Circle, renowned for its collection of luxurious homes that blend sophisticated design with natural beauty. This stately 4 bedroom, 6 bathroom executive residence offers over 5300 sqft above grade, a walkout basement, resort-style backyard, and a rare main-floor private 1 bedroom apartment perfect for extended family or guests. The majestic curb appeal captivates with a long interlocked driveway, lush manicured gardens, mature trees, 3-car garage, and stone exterior. Designed for both grand entertaining and serene everyday living, this home masterfully blends timeless architecture with upscale modern comforts.
Step into a breathtaking foyer with soaring cathedral ceilings, a floating staircase, and rich hardwood flooring that flows seamlessly throughout. The custom gourmet chef’s kitchen is a true showpiece featuring top-of-the-line stainless steel appliances, granite countertops, custom backsplash, center island, breakfast bar, and walkout balcony overlooking your private backyard oasis.
The lavish primary suite is a retreat unto itself complete with a gas fireplace, walk-in closet, and 7-piece spa-inspired ensuite featuring double vanities and a whirlpool soaker tub. Each additional bedroom offers ample space and access to bathrooms. Professionally finished walkout basement offers a large recreation room, full kitchen, and bathroom. Step outside to your own private resort with a saltwater inground pool, stone patio, and built-in BBQ that provide unmatched privacy.
Close to high-ranking schools, parks, Longo’s, Al Palladini Recreation Centre, farmer’s market, and Pierre Berton Library. Minutes to Vaughan Mills Mall, hospital, Hwys 400, 407, and 427. This is luxury living at its finest. Put this beauty on your must-see list today!
Interested in this Listing?
"*" indicates required fields
Gallery
See More Listings
53 Buttonwood Ave, Toronto
Mount Dennis
$1,499,900
Exclusive
Property Details
Property Description
Absolutely Gorgeous Brand New Custom Built Beauty Nestled In The Prestigious Mount Dennis Neighbourhood Surrounded By The Humber River Recreational Trails, Scarlett Woods Golf Course & Fergy Brown Park! An Entertainer’s Dream Home! Incredible Curb Appeal With Modern Stone & Stucco Exterior, Black Framed Windows & Doors, Stamped Concrete Driveway & Covered Front Loggia! A Masterfully Designed Open Concept Design Perfect For Hosting Family & Friends! Gorgeous Chef Inspired Kitchen With Built-In Stainless Steel Appliances, 5 Burner Gas Stove, Double Wall Ovens, Custom Quartz Waterfall Counters, Custom Backsplash, Centre Island, Breakfast Bar & Oversized Patio Doors To Your Walk-Out Patio! Stunning Porcelain Tiles, Hardwood Floors, Custom Glass Railing, Pot Lights & Smooth Ceilings Throughout! Fantastic Open Concept Family Room With Walk-Out To Balcony Overlooking Backyard! This Well Laid Out Private Third Storey Welcomes You With A Bright & Sun-Filled Skylight Overlooking The Staircase, 2 Amazing Master Retreats & 2 4-Piece Custom Ensuites! 2 Spacious Bedrooms On The 2nd Floor All With A Custom Semi-Ensuite, Double Sinks & Glass Shower! Convenient Second Floor Laundry Room! Unfinished Basement With a BONUS Room Under Garage! Enjoy Family Fun In Your Backyard With Ample Space For A Patio Set & Kids To Play! Minutes To Parks, Schools, Shopping, Dining, Humber River Hospital, GO Station, Hwys 400 & 401! Put This Beauty On Your Must-See List Today!
Interested in this Listing?
"*" indicates required fields
Gallery
See More Listings
23 Wardlaw Pl, Vaughan
Vellore Village
$1,799,000
Sold
Property Details
Property Description
Absolutely Stunning Turnkey Newly Renovated On-Trend Luxury Home Offering One Of The Most Functional Layouts In The Neighbourhood! This Exceptional Dream Home Features 4 Spacious Bedrooms Plus A Versatile Den & Over $400K In Professional Renovations Inside And Out With Premium Finishes & Thoughtful Designer Modifications. Pride Of Original Ownership Is Evident In Every Detail Of This Move-In Ready Home! The Brand New Custom Designer Kitchen Features Gorgeous Quartz Countertops, Matching Quartz Backsplash, Expanded Center Island With Breakfast Bar, Built-In Stainless Steel Appliances, Valance Lighting, Pantry & A Matching Servery In The Dining Room With Glass Cabinets & Wine Beverage Fridge Perfect For Entertaining. The Open Concept Family Room Features A Cozy Gas Fireplace Creating A Warm & Inviting Atmosphere. The Luxurious Primary Suite Boasts A Walk-In Closet & 5 Piece Spa Inspired Ensuite Bathroom. One Secondary Bedroom Features A Walkout Balcony While All Bedrooms Have Convenient Access To Washrooms For Comfort And Privacy. Enjoy 6.5″ Wide White Oak Engineered Hardwood Flooring Throughout All Three Levels, New Porcelain Tiles, New Baseboards, New Trim, Wrought Iron Pickets & Modern Pot Lights. Every Space Has Stylish New Light Fixtures Enhancing The Home’s Modern Elegance. The Professionally Finished Basement Offers Flexible Living Space For A Family Room, Recreation Area, Home Theatre, Gym Or Home Office. The Newly Designed Mud Room & Laundry Room Add Practicality And Convenience. Step Outside To Your Private Fenced Backyard Oasis Featuring A New Composite Floating Deck & New Stone Interlocked Patio & Walkway Perfect For Relaxing And Entertaining. Truly A Rare Opportunity To Own A Fully Renovated Luxury Home With Exceptional Craftsmanship, Premium Upgrades & Unmatched Attention To Detail! Close To Schools, Parks, Hwy 400, Canada’s Wonderland & Vaughan Mills Mall. This Is The One You’ve Been Waiting For! Put This Beauty On Your Must-See List Today & Fall In Love!
Interested in this Sold Listing?
"*" indicates required fields
Gallery
See More Listings
215 Vellore Woods Blvd, Vaughan
Vellore Village
$1,688,800
Sold
Property Details
Property Description
An Exceptional Luxury Home In Prestigious Vellore Village Perfectly Situated On A Premium Ravine Lot With A Resort-Inspired Backyard Oasis! This Absolutely Stunning Home Showcases A Striking Modern Exterior & Impeccable Curb Appeal Featuring A Grand Covered Front Loggia, Professional Landscaping, New Garage Door & A Designer Front Entry With Wrought Iron Insert. Step Inside To A Refined & Elegant Interior Highlighted By A Grand Cathedral Ceiling Dining Room & A Dramatic Accent Wall With Linear Electric Fireplace. The Open Concept Layout Is Elevated With Rich Hardwood Floors, Crown Mouldings & Designer Pot Lights, Seamlessly Flowing Into Expansive Living Spaces Tailored For Luxurious Living & Entertaining. The Chef-Inspired Gourmet Kitchen Is A True Showpiece Featuring Custom Quartz Countertops, Custom Backsplash, Stainless Steel Appliances Including Built-In Microwave, Pot Filler & Beverage Fridge, A Centre Island With Breakfast Bar & A Spacious Walk-In Pantry. A Striking Cultured Stone Feature Wall With A 3-Way Gas Fireplace Elegantly Overlooks The Family Room With Beautiful Bay Windows. The Primary Retreat Offers A Serene Escape With Custom Wall Panelling, Walk-In Closet & A Spa-Inspired 5-Piece Ensuite With Double Vanities, Soaker Tub & Glass Shower. All Bedrooms Are Generously Sized With Large Windows & Double Closets. The Professionally Finished Basement Apartment Adds Incredible Value With A Stylish Kitchen Featuring Quartz Counters & Stainless Steel Appliances, A Spacious Rec Room With Fireplace, 2 Bedrooms & A 3-Piece Bath—Ideal For Extended Family Or Income Potential. Step Outside To Your Private Ravine-Backed Sanctuary Featuring A Heated Saltwater Fibreglass Pool, Hot Tub, Interlocked Patio, Gazebo & Cabana With 2-Piece Bath Offering Ultimate Privacy & The Perfect Setting For Entertaining! A Rare Offering Of Sophistication, Comfort & Lifestyle! Put This Beauty On Your Must-See List Today!
Interested in this Sold Listing?
"*" indicates required fields
Gallery
See More Listings
33 Topaz Crt, Vaughan
Maple
$1,320,000
Sold
Property Details
Property Description
Absolutely Stunning Home Nestled On A Private Court In The Highly Sought-After Maple Neighbourhood! Situated On A Premium Pie-Shaped Lot Expanding To 60 Ft At The Rear, This Exceptional Property Features A New Inground Pool & A Fully Finished Walkout Basement! An Entertainer’s Dream! Impressive Curb Appeal With Professional Landscaping, A Long Widened Driveway, Interlocked Walkway & Patio & Runway Lighting. Step Inside To A Soaring Cathedral Foyer With Rich Dark Hardwood Floors, New Porcelain Tiles, Crown Mouldings & Pot Lights Throughout. The Chef-Inspired Kitchen Boasts Quartz Countertops, Custom Backsplash, Stainless Steel Appliances & Walkout To A Wrap-Around Balcony Overlooking The Pool, Seamlessly Flowing Into The Family Room With A Gas Fireplace, Custom Stone Accent Wall & Mantle. The Primary Retreat Offers A Walk-In Closet & Upgraded 5-Piece Ensuite With Double Sinks & A Soaker Tub. All Bedrooms Are Generously Sized With Ample Closet Space & Semi-Ensuite Access. Professionally Finished Walkout Basement Featuring A Large Recreation Room With Electric Fireplace, Additional Bedroom With Walk-In Closet, 3-Piece Bath & Direct Access To Your Private Backyard Oasis. Perfect For Entertaining, Summer BBQs & Family Living!
Interested in this Sold Listing?
"*" indicates required fields
Gallery
See More Listings
1 John Henry St, Kleinburg
Kleinburg
$2,088,800
Sold
Property Details
Property Description
Experience Refined Luxury Living In New Prestigious Kleinburg! One Of Vaughan’s Most Coveted Communities. This Exquisite 4,203 Sq Ft Residence Offers Impeccably Designed Living Space Featuring 4 Spacious Bedrooms Plus A Beautifully Appointed Loft Perfect For A Secondary Family Lounge, Media Retreat Or Kids Play Area.
From The Moment You Arrive, This Home Makes A Striking Impression With Its Upgraded Stone & Stucco Exterior, Sleek Black Window Frames, Professionally Landscaped Grounds, Wrap-Around Flowerbeds & An Interlocked Walkway & Backyard Patio. Step Inside To A Grand Cathedral Ceiling Foyer Showcasing A Seamless Blend Of Elegance & Craftsmanship With Custom Wall Panels & Wainscoting, Coffered & Waffle Ceilings, Extensive Crown Mouldings, 7-Inch Baseboards, Extended 8 Ft Interior Doors, Designer Light Fixtures, Pot Lights & Soaring 10 Ft Ceilings.
The Gorgeous Gourmet Chef’s Kitchen Is A True Showpiece Featuring 2 Oversized Centre Islands, Built-In Stainless Steel Appliances, 48-Inch Wolf Gas Range With Griddle & Pot Filler, Caesarstone Quartz Countertops & Matching Backsplash, Extended Height Custom Cabinetry, Soft Close Drawers, Valance Lighting, A Custom Pantry & A Dedicated Servery Perfect For Both Everyday Living & Elevated Entertaining.
The Main Floor Also Boasts A Den With Built-In Bookcase, A Private Balcony From The Living Room & A Sophisticated Wet Bar From The Dining Room With Beverage Fridge & Built-In Wine Rack.
Retreat To The Luxurious Primary Suite Offering A Custom-Built Dressing Room With Quartz Island & A Spa-Inspired 5 Piece Ensuite Complete With Double Sinks, Makeup Vanity, Seamless Glass Shower, Freestanding Tub & Private Water Closet. All Bedrooms Feature Convenient Access To Bathrooms Ensuring Comfort & Privacy For The Entire Family.
The Garage Is Equally Impressive With Epoxy Flooring & Custom Wall Paneling For Organized Storage. Enjoy Outdoor Living At Its Finest With A Generous 12×20 Gazebo Set Within A Beautifully Landscaped Backyard Oasis.
Interested in this Sold Listing?
"*" indicates required fields