Listing Status: Luxury
101 Embassy Dr, Vaughan
East Woodbridge
$1,399,900
Sold
Property Details
Property Description
Absolutely Stunning Large 2 Family Home Nestled In The Prime East Woodbridge Community! Located In A Highly Desirable Family-Friendly Neighbourhood Boasting Exceptional Curb Appeal With A Long Driveway (No Sidewalk), Lavishly Manicured Lawns, Double Garage & A Spacious Covered Loggia With A Concrete Walkway. Step Inside To Discover A Fantastic Open Concept Design Perfect For Entertaining Family & Friends. Enjoy A Gorgeous Gourmet Extended Luxury Kitchen Featuring Granite Counters, Custom Backsplash, Gas Stove, Stainless Steel Appliances, Centre Island With Breakfast Bar & Bar Sink, Pantry, Pot Drawers, Crown Mouldings, Pot Lights & Valance Lighting. Walk Out To Your Private Backyard Oasis Through The Cozy Sunroom With Vaulted Ceiling & Skylight! Elegant Hardwood Floors Flow Throughout The Home. The Inviting Family Room Offers A Warm Fireplace & A Newly Renovated 3-Piece Bathroom. Main Floor Is Wheelchair Accessible. The Expansive Primary Retreat Features His & Hers Walk-In Closet & A Spa-Like 5-Piece Ensuite With Whirlpool Tub. The Professionally Finished Basement Is Perfect For Extended Family Living Showcasing A Large Recreation Room, Family-Sized Kitchen, Laundry Room & A 3-Piece Bath. Step Outside To Your Huge Private Backyard — Perfect Setting For Summer BBQs, Relaxation, & Gardening, Complete With A Greenhouse! Put This Beauty On Your Must-See List Today! Steps To All Amenities: Immaculate Conception Elementary School, Immaculate Conception Church, Father Bressani High School, Holy Family Daycare, George Stegman Park (Playground, Tennis Courts, Baseball Field), Chancellor Community Centre (Splash Pad & Soccer Fields), Ansley Grove Library, Grocery Stores, Restaurants, Shops, Hwy 400 & Hwy 407.

Interested in this Sold Listing?
"*" indicates required fields
Gallery
See More Listings
68 Sunset Tr, Toronto
North York
$1,688,888
Sold
Property Details
Property Description
Prime Toronto Location On A Premium Double Pool Size Lot 200 Ft Deep! This Stunning 2-Family Home Boasts Exceptional Curb Appeal With Landscaped Gardens, Interlocked Driveway, No Sidewalk, Double Garage & A Covered Front Porch With Double Door Entry To A Grand Cathedral Ceiling Foyer With Skylight Overlooking The Staircase. Enjoy Over 3000 Sqft Above Grade Plus A Professionally Finished Walk-Up Basement Apartment With Separate Entrance! Fantastic Open Concept Floor Plan Perfect For Entertaining Family & Friends Featuring Spacious Living, Dining, Family Rooms & Den Upgraded With Crown Mouldings, French Doors, Pot Lights & Bay Windows. Gorgeous Gourmet Chef-Inspired Kitchen With Granite Counters, Backsplash, Built-In Appliances, Breakfast Bar, Valance Lighting & Walkout To A Private Covered Patio Overlooking The Backyard. Updated Powder Room With Seamless Glass Shower. Retreat Upstairs To The Oversized Primary Suite With His & Hers Walk-In Closets & A Luxurious 6-Piece Ensuite With Bidet & Whirlpool Soaker Tub! All Bedrooms Are Generously Sized Including A Juliette Balcony & A 5-Piece Guest Bath On The 2nd Floor. The Finished Basement Apartment Features A Large Recreation Room With Wood-Burning Fireplace, Brand New Kitchen With Quartz Counters & Stainless Steel Appliances, Extra Large Cold Room With Shelving & A 4-Piece Bathroom With New Double Vanity. Step Outside To Your Huge Backyard Oasis Perfect For Family BBQs, Kids At Play & Pets To Roam! Enjoy The Large Interlocked Patio, Mature Apple Trees & Covered Loggia. Excellent Access To Hwy 400 & 401. Truly A Must-See Property! Excellent Home for Generational Family and In-Law Basement Apartment. Great Opportunity for Rental Income.
Interested in this Sold Listing?
"*" indicates required fields
Gallery
See More Listings
61 Alpha Court, Vaughan
Islington Woods
$2,488,800
Sold
Property Details
Property Description
Absolutely Gorgeous Custom Designed Dream Home Nestled in the Prestigious Islington Woods Neighbourhood. Experience unparalleled elegance and refined craftsmanship in this meticulously designed residence boasting over 3500 sqft, a walkout basement, and a resort-style backyard complete with a sparkling swimming pool. Stunning curb appeal featuring lavish manicured gardens, a new interlocked driveway, and new garage doors. Step inside the grand foyer where rich hardwood flooring, detailed crown mouldings, and recessed lighting create a warm and inviting ambiance. Formal living and dining rooms impress with French doors and coffered ceiling. The custom gourmet chef’s kitchen features top-of-the-line integrated appliances, custom beveled granite countertops, custom backsplash, center island with bar sink, built-in wine fridge, built-in speaker system, and walkout balcony with seamless glass railings overlooking your swimming pool and tranquil backyard oasis… a true entertainer’s dream and a breathtaking view that feels like your own personal paradise. Relax in the family room centered around a gas fireplace encased by two built-in bookcases that add both charm and functionality. The serene primary suite is a luxurious haven featuring a walk-in closet and indulgent 5-piece spa ensuite with double vanities, glass shower with jets, and a soaker tub. The professionally finished walkout basement has been thoughtfully expanded and includes a large recreation room, gas fireplace, designer kitchen, built-in appliances, an additional bedroom, 3-piece bathroom with ample storage, and billiards area all flowing seamlessly into your own resort backyard. Step outside to an expansive stone patio area, inground pool, cabana, pergola, and new custom gazebo providing the ultimate outdoor living and entertaining experience. This is luxury living at its finest. Put this beauty on your must-see list today.
Interested in this Sold Listing?
"*" indicates required fields
Gallery
See More Listings
3569 Redmond Rd, Mississauga
Fairview
$1,438,888
Sold
Property Details
Property Description
Welcome to this exquisite, newly renovated dream home situated in a prime Mississauga location, featuring exceptional curb appeal, lavish landscaping, and lush gardens that create a truly inviting ambiance. A double garage and interlocked walkway lead to a screened-in porch—perfect for sipping your morning coffee or relaxing in the evenings with a glass of wine and your favourite book.
Discover a fully upgraded, open-concept design with gorgeous embellished hardwood floors, elegant crown mouldings, and a skylight illuminating the cathedral ceiling staircase. The expansive living and dining rooms flow seamlessly into a gourmet chef-inspired kitchen boasting quartz countertops, a custom backsplash, stainless steel appliances, modern gold hardware, valance lighting, pantry, and a walkout to the solarium and patio.
Enjoy a cozy family room featuring a gas fireplace—perfect for hosting or entertaining guests. The absolutely stunning primary retreat offers a custom paneled privacy door, his & hers closets, and a luxurious 5-piece spa ensuite with black and gold detailing, a floating soaker tub, glass shower with rainfall showerhead, and built-in niche.
Four spacious bedrooms on the second floor provide ample space for family and guests. All bathrooms have been tastefully upgraded with modern finishes.
The professionally finished basement includes a large recreation room with a gas fireplace, a family-sized kitchen, a 3-piece bath, and a dedicated laundry room.
Step outside to a private, fenced backyard oasis complete with a sunroom, expansive green space, and lush gardens—creating the perfect setting for family BBQs, kids and pets at play, or peaceful outdoor relaxation.
This move-in ready luxury home combines elegance, comfort, and functionality in one of Mississauga’s most sought-after communities.
Put this beauty on your must-see list today!
Interested in this Sold Listing?
"*" indicates required fields
Gallery
See More Listings
9909 Pine Valley Dr #203, Vaughan
Capo Di Monte
$1,375,000
Sold
Property Details
Property Description
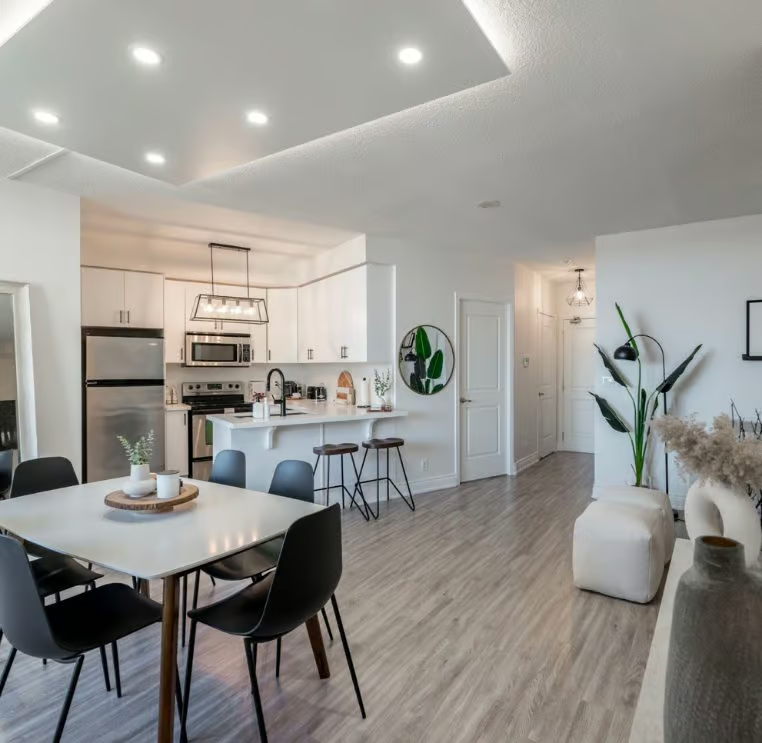
Welcome To The Prestigious Capo Di Monte Residences! Vaughan’s Most Iconic Luxury Address Nestled Against Gorgeous Conservation Lands Where Peace & Tranquility Meet Sophistication. This Exquisite 2 Bedroom Plus Den, 2 Bathroom Suite Showcases Over $100K In Designer Renovations & Offers 1418 Sq Ft Of Refined Living Space Complete With 2 Premium Parking Spots + 1 Locker & 1 Walk-In Storage Cantina. Step Into Your Brand New Custom Kitchen Featuring Striking Quartz Waterfall Counters, Custom Backsplash, High-End Stainless Steel Appliances, Breakfast Bar, Valance Lighting & A Built-In Pantry… A Perfect Blend Of Style And Function! The Elegant Primary Bedroom Retreat Boasts His & Hers Closets & A Spa-Inspired 5 Piece Custom Ensuite With Heated Floors, Double Vanity and An Oversized Glass Shower with His & Hers Rainfall Showerheads. The Spacious Den Provides The Ideal Work-From-Home Space Or Reading Nook, While The Second Bedroom Is Enhanced With A Built-In Murphy Bed That Seamlessly Blends Convenience And Comfort. Premium Finishes Abound Including Crown Mouldings, Coffered Ceilings, Pot Lights, Custom Closet Organizers & A Redesigned Laundry Room With Built-In Shelving. Walk Out To Your Private Balcony & Experience Breathtaking Ravine Views That Redefine Serenity! Capo Di Monte Delivers 5-Star Resort-Style Amenities Including A Fully Equipped Gym, Relaxing Sauna, Expansive Sun-Filled Terrace With Bbq Area & Bocce Courts. A Rare Offering That Combines Luxury, Comfort, And Nature All In One Extraordinary Residence. Put This Beauty On Your Must-See List Today!
Interested in this Sold Listing?
"*" indicates required fields
Gallery
See More Listings
713 Vaughan Mills Rd, Vaughan
Islington Woods
$1,999,900
Sold
Property Details
Property Description
Absolutely stunning luxury dream home nestled in prestigious Islington Woods, boasting over 3200 sqft above grade with a professionally finished walkout basement and a resort-style backyard oasis featuring a heated saltwater pool, 8-person hot tub, and a custom entertainment cabana with built-in speakers, wet bar, and 2-piece bath. A true entertainer’s paradise!
Stunning curb appeal with manicured gardens, custom stone interlocked driveway, and upgraded front and garage doors. Step inside to your grand cathedral ceiling foyer and elegant open-concept layout designed for hosting family and friends. The stylish living room impresses with a vaulted ceiling, bay windows, and crown mouldings, while the formal dining room features a coffered ceiling and ambient lighting.
The gorgeous gourmet chef-inspired kitchen features custom beveled granite countertops, custom backsplash, stainless steel appliances, gas stove, custom built-in pantry, valance lighting, California shutters, and a walkout to the balcony overlooking your swimming pool and backyard oasis. Relax in the cozy family room with gas fireplace and pot lights. Main floor office, laundry room with garage access, and secondary staircase to basement for added convenience.
Oversized primary retreat with his and hers walk-in closets and luxurious renovated 5-piece spa ensuite with double vanities, frameless glass shower with bench, and bidet. All bedrooms offer ensuite or semi-ensuite access.
The finished walkout basement includes a spacious recreation room, gas fireplace, family-sized kitchen with stainless steel appliances and breakfast bar, 5th bedroom, 3-piece bathroom, and additional laundry room. Step outside to an expansive stone interlocked patio area, heated saltwater pool, hot tub, and custom cabana—setting the stage for unforgettable gatherings.
This showstopper checks all the boxes! A true entertainer’s paradise. Put this beauty on your must-see list today!
Property Location
Interested in this Sold Listing?
"*" indicates required fields
Gallery
See More Listings
54 Bryant Rd, Markham
Markham Village
$1,450,000
Sold
Property Details
Property Description
Absolutely Stunning Beauty in the Heart of Markham
Nestled on a quiet, family-friendly street close to all amenities, this home offers beautiful curb appeal with a long driveway (no sidewalk) and lush landscaped gardens.
Step through the elegant new front door with frosted transom windows into a bright and airy open-concept layout featuring gleaming hardwood floors, bay windows, and stylish pot lights throughout.
The gorgeous gourmet kitchen is a chef’s dream, showcasing built-in Miele appliances, sleek stainless steel countertops, custom backsplash, valance lighting, pantry, centre island, breakfast bar, and walkout to your private backyard paradise.
Relax in the inviting family room with a custom glass-door fireplace set against a striking porcelain accent wall, plus a second walkout to the patio for effortless indoor-outdoor living.
The luxurious primary suite offers a serene retreat with an oversized sitting area, walk-in closet, built-in closet organizers, and a 4-piece spa ensuite complete with a glass shower, floating soaker tub, custom cabinetry, and sconce lighting.
All four bedrooms are generously sized, and every bathroom has been tastefully renovated with modern finishes.
Enjoy the convenience of a main floor laundry room with stainless steel sink and separate side entrance.
The fully fenced backyard is your own private oasis—perfect for summer BBQs, kids at play, or simply soaking up the sun.
All large main floor windows are fitted with manual sun shades for daytime privacy and energy efficiency.
This home is the total package: style, function, and location. Put this beauty on your must-see list today!
Property Location
Interested in this Sold Listing?
"*" indicates required fields