Listing Status: Luxury
1 Storica Dr, Vaughan
Vellore Village
$1,399,900
Sold
Property Details
Property Description
Absolutely stunning beauty situated on a premium corner lot. Beautifully upgraded and move-in-ready, nestled in the prestigious Vellore Village neighbourhood. Quiet family-friendly street near parks and scenic walking trails. Boasting exceptional curb appeal featuring professionally landscaped gardens, an interlocked walkway, covered front loggia, long driveway with no sidewalk, upgraded garage door, exterior pot lights, and a grand cathedral ceiling entrance and foyer that creates a striking first impression.
Fantastic open concept layout featuring a bright and airy ambiance designed to offer comfort, functionality, and effortless flow. The gorgeous sun-filled family room is a true showstopper with its soaring 2-storey ceiling, rich hardwood floors, and a cozy gas fireplace—perfect for relaxing or entertaining. The gourmet chef’s kitchen is equally impressive, complete with stainless steel appliances, custom granite countertops and backsplash, double sink, pantry, crown mouldings, pot lights, and walkout to sundeck.
Amazing master retreat with walk-in closet and 4-piece ensuite. Three generously sized bedrooms on the second floor providing plenty of space for the whole family. Enjoy ultimate privacy with a fully fenced backyard and an oversized deck—perfect for family BBQs, outdoor entertaining, or simply unwinding.
This incredible home is conveniently located close to all amenities: top-rated schools, parks, grocery stores, shops, restaurants, hospital, and just 5 minutes from Hwy 400, Canada’s Wonderland, and Vaughan Mills Mall.
Put this beauty on your must-see list today!

Interested in this Sold Listing?
"*" indicates required fields
Gallery
See More Listings
79 Aventura Cres, Vaughan
Sonoma Heights
$1,099,900
Sold
Property Details
Property Description
Absolutely Stunning Beauty Backing Onto Sonoma Greenway! Premium Sonoma Heights Neighbourhood On A Quiet Family-Friendly Street! Beautiful Curb Appeal Landscaped With An Interlocked Walkway, Covered Front Loggia, Double Garage, Long Driveway, No Sidewalk & Double Door Entry! Fantastic Open Concept Design With A Bright & Airy Ambiance Perfect For Entertaining Family & Friends! Gorgeous Gourmet Chef Inspired Kitchen With Custom Waterfall Quartz Counters, Custom Stone Backsplash, Modern Gold Hardware, Stainless Steel Appliances, Gas Stove, Valance Lighting, Breakfast Bar, Double Sink & Walkout To Patio! Spacious Family & Dining Rooms Enhanced By A Cozy Gas Fireplace While Gleaming Hardwood Floors Glow Throughout The Home! Amazing Master Retreat With Walk-In Closet, Closet Organizers, 4 Piece Ensuite & Soaker Tub! Double Door Linen Closet For Ample Storage! Professionally Finished Basement With Large Recreation Room, Stylish Laminate Floors, Pot Lights, 3 Piece Bathroom, Laundry Room & Insulated Cold Room With Built-In Shelves! Private Fenced Backyard With Oversized Deck Perfect Family BBQ’s & Total Relaxation! No Houses In The Back For Ultimate Privacy! Conveniently Located Close To All Amenities: Top-Rated Schools, Parks, Longo’s Grocery, Al Palladini Community Centre, Shoppers Drug Mart, St. Phillips Bakery & Much More! Put This Beauty On Your Must-See List Today!
Interested in this Sold Listing?
"*" indicates required fields
Gallery
See More Listings
120 Josephine Rd, Vaughan
Vellore Village
$1,888,800
Sold
Property Details
Property Description
Absolutely Spectacular Custom Designed Model Home With Inground Swimming Pool – Right Out Of A Magazine! This Stunning Fully Renovated Entertainer’s Dream Offers Luxurious Living With A Fantastic Open Concept Design! From Top To Bottom, No Detail Has Been Overlooked! Gorgeous Gourmet Chef’s Kitchen Featuring Custom Matching Quartz Counters & Backsplash, Built-In Stainless Steel Appliances, Wolf Gas Stove, Modern Black Hardware, Pot Filler, Bar Sink, Oversized Centre Island, Breakfast Bar, Pantry, Valance Lighting & Walkout To The Poo! Rich Hardwood Flooring Throughout! Soaring Cathedral Ceiling Family Room With 2-Way Gas Fireplace, Stone Accent Wall & Built-In Shelves! Private Main Floor Den With Shared Gas Fireplace – Perfect For Working From Home In Style! Amazing Master Retreat Includes A Walk-In Closet, 5 Pc Spa Ensuite, Double Sinks, Built-In Make-Up Vanity, Soaker Tub & Glass Shower! All Additional Bedrooms Have Direct Access To Bathrooms! Professionally Finished Basement Boasts A Large Recreation Room, Wet Bar, Theatre Room, Exercise Rm, Pot Lights & 3 Pc Bath! Step Outside To Your Breathtaking Backyard Oasis Complete With A Heated Saltwater Swimming Pool, Waterfall Feature, Cabana, Custom Built-In Bar & Custom Multi-Coloured Lighting – All Smart-App Controlled From Your Phone! Loaded With High-End Upgrades, This Is The Dream Home You’ve Been Waiting For!
Interested in this Sold Listing?
"*" indicates required fields
Gallery
See More Listings
59 Zachary Pl, Vaughan
Vellore Village
$999,999
Sold
Property Details
Property Description
Totally Renovated Right Out Of A Magazine! Absolutely Stunning Luxury Townhome In The Beautiful Family-Friendly Neighbourhood Of Vellore Village! Amazing Curb Appeal With A Brick & Stone Exterior, Interlocked Walkway, Widened Driveway For Parking Up To 3 Cars Plus Garage Parking, Covered Front Loggia, Modern Exterior Light Fixtures, Exterior Pot Lights & Upgraded Modern Front Door… All On A Quiet Cul De Sac! Fantastic Open Concept Design Perfect For Entertaining Family & Friends! Gorgeous Gourmet Chef Inspired Kitchen With Custom Matching Granite Counters & Backsplash, Stainless Steel Appliances, Oversized Sink, Valance Lighting, Breakfast Bar, Custom Built-In Cabinetry For Additional Storage & Walkout To Patio! Gorgeous Hardwood Floors, Pot Lights & Wrought Iron Pickets Throughout! Stunning Custom Accent Wall In Family Room With Sconce Lighting & Electric Fireplace! All New Bathrooms! Large Main Floor Laundry Room With Garage Access! Step Right In To Your Tranquil Master Retreat With A Large Sitting Area, Custom Fireplace Mantle, Walk-In Closet & A Spa Ensuite With Porcelain Tiles, Custom Vanity, Double Sinks & Oversized Glass Shower With Custom Bench & Wall Niche! Professionally Finished Basement With Large Recreation Room, 3-Piece Bathroom & Rough-In Kitchen! Private Fenced Backyard Landscaped With A Large Interlocked Patio & Lush Gardens! Perfect For A Summer BBQ Party! Steps To All Amenities: High Ranking Schools, Parks, Grocery, Walmart, Hospital! Easy Access To Hwy 400, Canada’s Wonderland & Vaughan Mills Mall! Put This Beauty On Your Must-See List Today!
Interested in this Sold Listing?
"*" indicates required fields
Gallery
See More Listings
17 Brant Dr, Vaughan
Vellore Village
$1,888,800
Sold
Property Details
Property Description
Absolutely Gorgeous Brand New Custom Built Designed Model Home Nestled In The New Pine Valley Estates Enclave! An Entertainer’s Dream Home Right Out Of A Magazine! Incredible Curb Appeal With Modern Brick & Stone Exterior, Covered Front Loggia, Double Garage & Double Door Entry! A Masterfully Designed Open Concept Design Perfect For Hosting Family & Friends! Gorgeous Chef Inspired Kitchen With Butlery Connecting To The Dining Room, Stainless Steel Appliances, Gas Stove, Quartz Counters, Custom Backsplash, Centre Island, Breakfast Bar, Valance Lighting, Crown Mouldings, WALK-IN PANTRY… & Do You Want To Know What The Best Upgrade Is?… 4 Oversized Sliding Glass Patio Doors To Your Walk-Out Sundeck! Stunning 2-Way Gas Fireplace Connecting The Kitchen To The Family Room With A Custom Waffle Ceiling & Pot Lights! Main Floor Den With Custom French Pocket Doors & A Coffered Ceiling! Large Sunken Mudroom With Bench, Plenty Of Storage Space, Double Closet & Access To Garage! Amazing Master Retreat With A Custom Walk-Through Closet With Built-In Organizers, Electric Linear Fireplace & A Custom 5 Piece Ensuite With Double Sinks, Dropped Makeup Vanity, Floating Soaker Tub, Glass Shower & Water Closet! 4 Spacious Bedrooms All With Walk-In Closets & Access To Bathrooms! Convenient Second Floor Laundry Room! Professionally Finished By Builder Walk-Out Basement Apartment With Recreation Room, Kitchen With Stainless Steel Appliances, 2 Additional Bedrooms, 4 Piece Bath & Separate Laundry Room! Enjoy Family Fun In Your Backyard With Ample Space For Family BBQ’s & Kids To Run Around & Play! Minutes To High Ranking Schools, Parks, Hospital, Grocery, Canada’s Wonderland, Vaughan Mills Mall & Hwy 400! Put This Beauty On Your Must-See List Today!
Interested in this Sold Listing?
"*" indicates required fields
Gallery
See More Listings
36 Park Lawn Rd #3205, Toronto
Mimico
$754,900
Sold
Property Details
Property Description
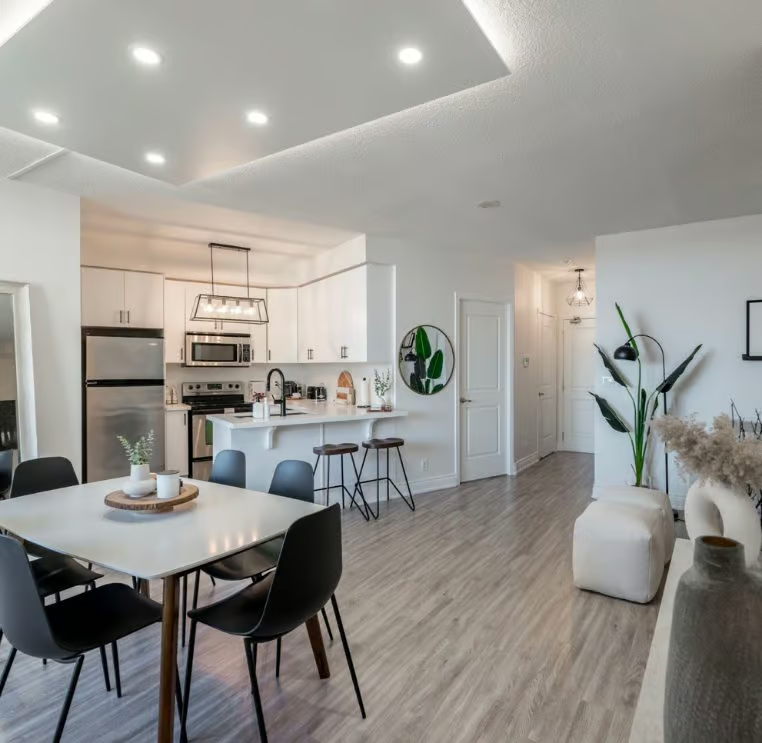
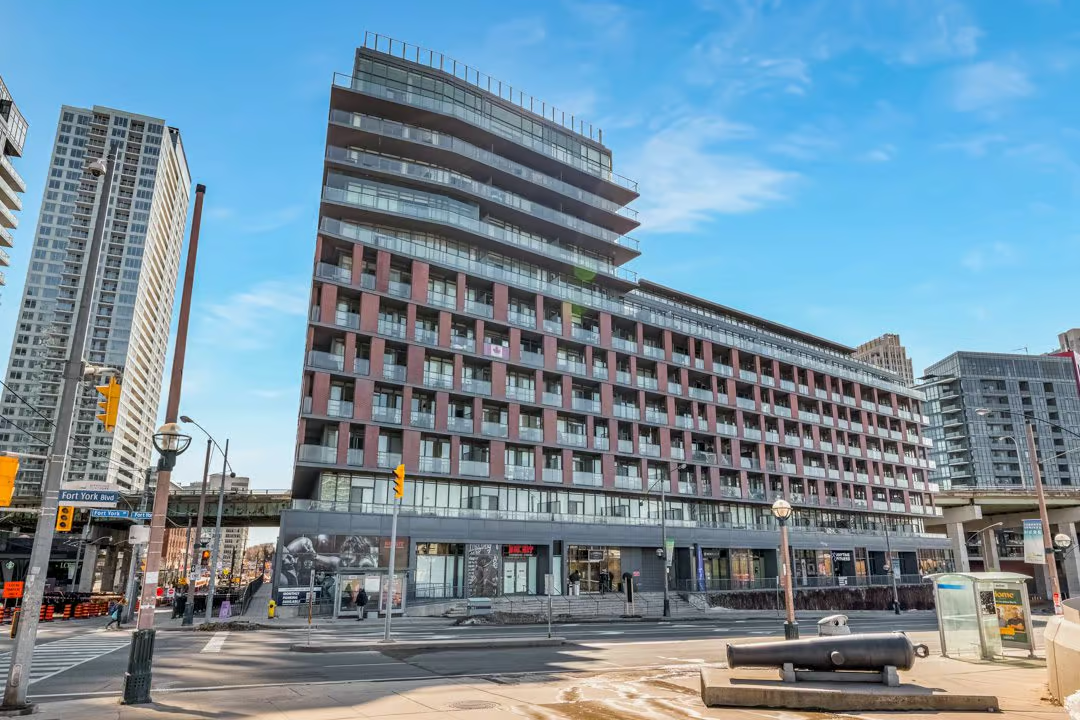
Absolutely Stunning Luxury Dream Condo In The Heart Of Mimico’s Humber Bay Park Neighbourhood! Amazing Corner Suite With 2 Bedrooms, 2 Bathrooms & 2 Walk-Out Balconies! Breathtaking Scenic Skyline Panoramic Views Of North, West & South Overlooking Humber Bay Conservation & Lake Ontario’s Waterfront! Fantastic Open Concept Layout Perfect For Entertaining Family & Friends With Large Walk-Out Balconies From Kitchen, Dining Room & Living Rooms!*Gorgeous Gourmet Chef Inspired Kitchen With Built-In Stainless Steel Appliances, Quartz Counters, Custom Backsplash, Breakfast Bar & Pantry! Stunning Laminate Flooring Throughout! Amazing Master Retreat With 4 Piece Ensuite! Beautiful Guest Bathroom With Glass Shower & Custom Lighting! 1 Underground Parking + 1 Locker Included! Enjoy 5-Star Amenities: Concierge, Security System, Gym, Outdoor Patio, Rooftop Deck, Party Room, Bike Storage & Guest Suites! Close To All Amenities: Beach, Parks, Walking & Biking Trails, Grocery, Gas, Restaurants, Transit, Marina, Gardner Expressway & The Best Part…The Big Top Location Of Cirque Du Soleil! Don’t Miss Out On This Stunning Beauty!
Interested in this Sold Listing?
"*" indicates required fields
Gallery
See More Listings
134 Monterey Rd, Vaughan
Sonoma Heights
$1,588,800
Sold
Property Details
Property Description
Absolutely Stunning Luxury Dream Home Custom Renovated Top To Bottom! Nothing Missing In This Beauty! In The Heart Of Sonoma Heights On A Quiet Family-Friendly Street! Great Curb Appeal With Brick & Stone Exterior, Interlocked Driveway, Covered Front Loggia, Arched Entryway, Double Doors & Transom Windows! Fantastic Open Concept Design Perfect For Entertaining Family & Friends! Gorgeous Gourmet Chef Inspired Kitchen With Oversized Porcelain Tiles, Quartz Counters & Backsplash, Stainless Steel Appliances, Custom Integrated Hoodfan, Centre Island, Breakfast Bar, Oversized Sink, Valance Lighting, Pantry & Walkout To Patio! Huge Family Room With Custom Porcelain Accent Wall, Electric Fireplace & Coffered Ceilings! Modern Rustic Dining Room With Cozy Gas Fireplace & Crown Mouldings! Custom Millwork, Wall Panelling & Hardwood Floors Throughout! Amazing Master Retreat With Bay Windows, Walk-In Closet, 4 Piece Ensuite & Soaker Tub! 2nd Bedroom With Walk-In Closet! 4 Large Bedrooms + Bonus Media Loft On 2nd Floor! Perfect For Work-At-Home Office! Professionally Finished Basement With Large Recreational Room, Pot Lights & 3 Piece Bath! Private Fenced Backyard With Large Interlocked Patio Great For Family BBQ’s! Put This Beauty On Your Must-See List Today! You Do Not Want To Miss This! Close To All Amenities, High Ranking Schools, Parks, Trails, Grocery, Hospital, Rec Centre!
Property Location
Interested in this Sold Listing?
"*" indicates required fields