Listing Status: Sold
23 Wardlaw Pl, Vaughan
Vellore Village
$1,799,000
Sold
Property Details
Property Description
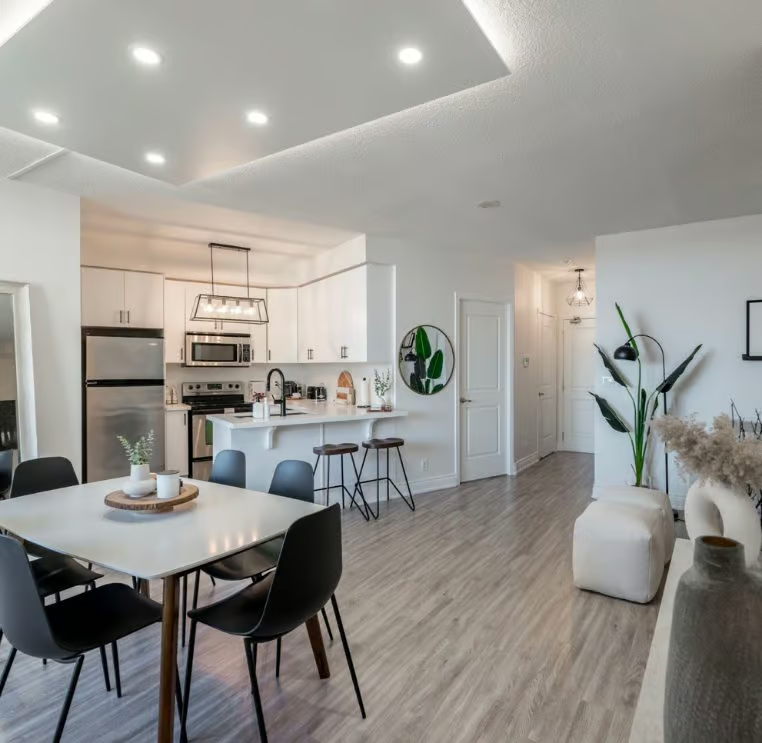
Absolutely Stunning Turnkey Newly Renovated On-Trend Luxury Home Offering One Of The Most Functional Layouts In The Neighbourhood! This Exceptional Dream Home Features 4 Spacious Bedrooms Plus A Versatile Den & Over $400K In Professional Renovations Inside And Out With Premium Finishes & Thoughtful Designer Modifications. Pride Of Original Ownership Is Evident In Every Detail Of This Move-In Ready Home! The Brand New Custom Designer Kitchen Features Gorgeous Quartz Countertops, Matching Quartz Backsplash, Expanded Center Island With Breakfast Bar, Built-In Stainless Steel Appliances, Valance Lighting, Pantry & A Matching Servery In The Dining Room With Glass Cabinets & Wine Beverage Fridge Perfect For Entertaining. The Open Concept Family Room Features A Cozy Gas Fireplace Creating A Warm & Inviting Atmosphere. The Luxurious Primary Suite Boasts A Walk-In Closet & 5 Piece Spa Inspired Ensuite Bathroom. One Secondary Bedroom Features A Walkout Balcony While All Bedrooms Have Convenient Access To Washrooms For Comfort And Privacy. Enjoy 6.5″ Wide White Oak Engineered Hardwood Flooring Throughout All Three Levels, New Porcelain Tiles, New Baseboards, New Trim, Wrought Iron Pickets & Modern Pot Lights. Every Space Has Stylish New Light Fixtures Enhancing The Home’s Modern Elegance. The Professionally Finished Basement Offers Flexible Living Space For A Family Room, Recreation Area, Home Theatre, Gym Or Home Office. The Newly Designed Mud Room & Laundry Room Add Practicality And Convenience. Step Outside To Your Private Fenced Backyard Oasis Featuring A New Composite Floating Deck & New Stone Interlocked Patio & Walkway Perfect For Relaxing And Entertaining. Truly A Rare Opportunity To Own A Fully Renovated Luxury Home With Exceptional Craftsmanship, Premium Upgrades & Unmatched Attention To Detail! Close To Schools, Parks, Hwy 400, Canada’s Wonderland & Vaughan Mills Mall. This Is The One You’ve Been Waiting For! Put This Beauty On Your Must-See List Today & Fall In Love!

Interested in this Sold Listing?
"*" indicates required fields
Gallery
See More Listings
626 Napa Valley Ave, Vaughan
Sonoma Heights
$1,050,000
Sold
Property Details
Property Description
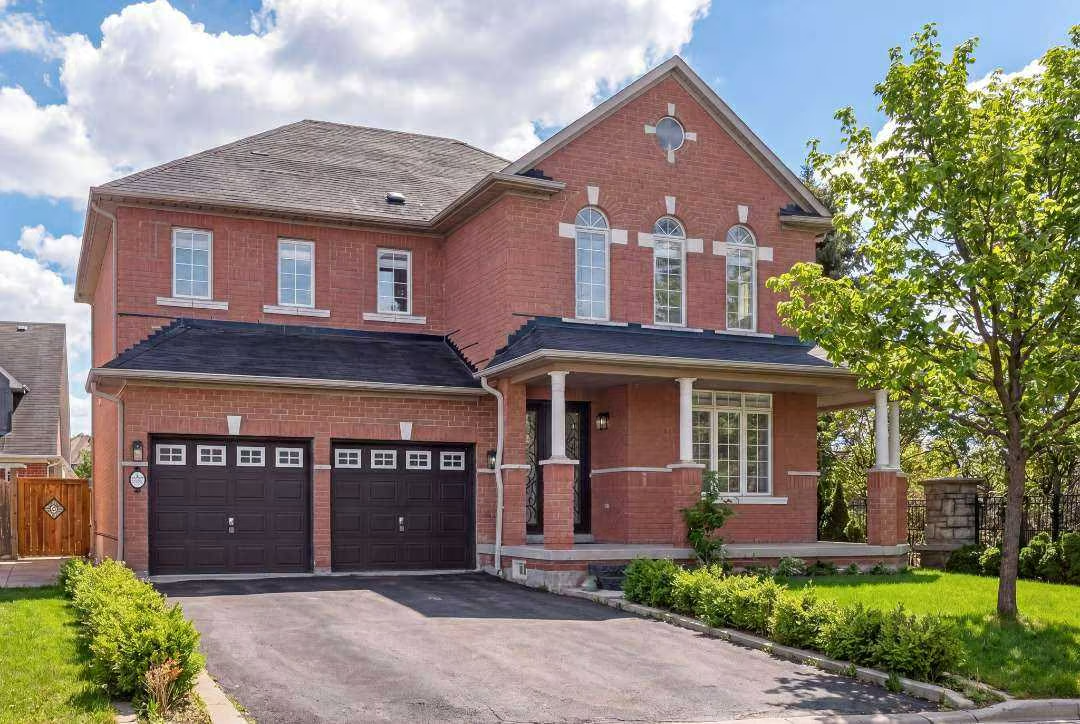
Premium End-Unit Townhome In The Heart Of Sonoma Heights with Rare Double-Car Garage & Basement Apartment! This Absolutely Impeccable Residence Has Been Beautifully Renovated & Showcases Exceptional Pride Of Ownership Throughout. Nestled In A Highly Sought-After Family-Friendly Neighbourhood, This Home Offers The Perfect Blend Of Comfort, Style & Functionality. Featuring A Fantastic Open-Concept Layout Ideal For Entertaining, Filled With Natural Light Creating A Bright & Airy Ambiance, Gorgeous Hardwood Floors Throughout, Brand New Staircase with Elegant Wrought Iron Pickets & Modern Pot Lights. The Well-Appointed Family-Sized Kitchen Boasts New Stainless Steel Fridge, New Stainless Steel Dishwasher, New Stainless Steel Hoodfan, Quartz Countertops, Double Sink, Breakfast Bar, Extended Cabinetry & Seamlessly Flows Into A Huge Dining Room Perfect For Hosting Family Gatherings & Entertaining. Walkout To Your Private Backyard Complete With A Large Sundeck Ideal For Summer Enjoyment. Retreat To The Spacious Primary Suite Featuring A Walk-In Closet & 4-Piece Ensuite. Two Additional Generously Sized Bedrooms Offer Ample Closet Space Ideal For Growing Families. The Professionally Finished Basement Apartment With Separate Entrance Provides Incredible Income Potential Featuring A Large Recreation Room, Eat-In Kitchen, Bedroom, 4-Piece Bathroom & Private Laundry. Enjoy Great Curb Appeal With A Charming Covered Front Entry With Transom Windows. Located Just Steps To Parks, Schools & All Amenities. A Rare Offering In The Sonoma Heights Community… This Exceptionally Spacious Home Feels Just Like A Semi & Is Not To Be Missed!
Interested in this Sold Listing?
"*" indicates required fields
Gallery
See More Listings
374 Dowson Loop, Newmarket
Woodland Hill
$1,299,900
Sold
Property Details
Property Description
Absolutely Stunning Residence In One Of Newmarket’s Most Prestigious Neighbourhoods Set On A Premium Ravine Lot Offering Exceptional Privacy & Breathtaking Natural Views Showcasing Impeccable Curb Appeal With A Stone Interlocked Walkway & Lush Professionally Landscaped Grounds Step Inside To A Grand Cathedral Ceiling Foyer That Sets The Tone For This Elegant Home Leading Into A Seamless Open Concept Layout Designed For Both Luxurious Living & Effortless Entertaining The Gourmet Chef’s Kitchen Is A Showstopper Featuring Granite Countertops, Custom Backsplash, Stainless Steel Appliances, Breakfast Bar, Pantry & Refined Crown Mouldings Rich Hardwood Floors, Smooth Ceilings, Pot Lights & Wrought Iron Pickets Elevate The Home’s Sophisticated Design The Inviting Family Room Is Anchored By A Striking 3-Way Gas Fireplace & Overlooks The Serene Ravine Setting Bringing Nature Right Into Your Living Space Retreat To The Lavish Primary Suite Complete With His & Hers Walk-In Closets With Custom Organizers & A Spa-Inspired 6-Piece Ensuite Featuring A Whirlpool Tub, Glass-Enclosed Shower & Double Vanities 4 Spacious Bedrooms Offer Abundant Natural Light & Generous Closet Space Enjoy The Convenience Of Second Floor Laundry & A Private Reading Nook… Your Perfect Escape Step Outside To Your Private Backyard Oasis With A Stone Interlocked Patio & A Versatile Bonus Office Shed-Ideal For A Luxury Home Office, Yoga Studio, Fitness Space Or Personal Wellness Retreat A Rare Offering That Seamlessly Blends Elegance, Comfort & Nature Put This Beauty On Your Must-See List Today!
Interested in this Sold Listing?
"*" indicates required fields
Gallery
See More Listings
215 Vellore Woods Blvd, Vaughan
Vellore Village
$1,688,800
Sold
Property Details
Property Description
An Exceptional Luxury Home In Prestigious Vellore Village Perfectly Situated On A Premium Ravine Lot With A Resort-Inspired Backyard Oasis! This Absolutely Stunning Home Showcases A Striking Modern Exterior & Impeccable Curb Appeal Featuring A Grand Covered Front Loggia, Professional Landscaping, New Garage Door & A Designer Front Entry With Wrought Iron Insert. Step Inside To A Refined & Elegant Interior Highlighted By A Grand Cathedral Ceiling Dining Room & A Dramatic Accent Wall With Linear Electric Fireplace. The Open Concept Layout Is Elevated With Rich Hardwood Floors, Crown Mouldings & Designer Pot Lights, Seamlessly Flowing Into Expansive Living Spaces Tailored For Luxurious Living & Entertaining. The Chef-Inspired Gourmet Kitchen Is A True Showpiece Featuring Custom Quartz Countertops, Custom Backsplash, Stainless Steel Appliances Including Built-In Microwave, Pot Filler & Beverage Fridge, A Centre Island With Breakfast Bar & A Spacious Walk-In Pantry. A Striking Cultured Stone Feature Wall With A 3-Way Gas Fireplace Elegantly Overlooks The Family Room With Beautiful Bay Windows. The Primary Retreat Offers A Serene Escape With Custom Wall Panelling, Walk-In Closet & A Spa-Inspired 5-Piece Ensuite With Double Vanities, Soaker Tub & Glass Shower. All Bedrooms Are Generously Sized With Large Windows & Double Closets. The Professionally Finished Basement Apartment Adds Incredible Value With A Stylish Kitchen Featuring Quartz Counters & Stainless Steel Appliances, A Spacious Rec Room With Fireplace, 2 Bedrooms & A 3-Piece Bath—Ideal For Extended Family Or Income Potential. Step Outside To Your Private Ravine-Backed Sanctuary Featuring A Heated Saltwater Fibreglass Pool, Hot Tub, Interlocked Patio, Gazebo & Cabana With 2-Piece Bath Offering Ultimate Privacy & The Perfect Setting For Entertaining! A Rare Offering Of Sophistication, Comfort & Lifestyle! Put This Beauty On Your Must-See List Today!
Interested in this Sold Listing?
"*" indicates required fields
Gallery
See More Listings
33 Topaz Crt, Vaughan
Maple
$1,320,000
Sold
Property Details
Property Description
Absolutely Stunning Home Nestled On A Private Court In The Highly Sought-After Maple Neighbourhood! Situated On A Premium Pie-Shaped Lot Expanding To 60 Ft At The Rear, This Exceptional Property Features A New Inground Pool & A Fully Finished Walkout Basement! An Entertainer’s Dream! Impressive Curb Appeal With Professional Landscaping, A Long Widened Driveway, Interlocked Walkway & Patio & Runway Lighting. Step Inside To A Soaring Cathedral Foyer With Rich Dark Hardwood Floors, New Porcelain Tiles, Crown Mouldings & Pot Lights Throughout. The Chef-Inspired Kitchen Boasts Quartz Countertops, Custom Backsplash, Stainless Steel Appliances & Walkout To A Wrap-Around Balcony Overlooking The Pool, Seamlessly Flowing Into The Family Room With A Gas Fireplace, Custom Stone Accent Wall & Mantle. The Primary Retreat Offers A Walk-In Closet & Upgraded 5-Piece Ensuite With Double Sinks & A Soaker Tub. All Bedrooms Are Generously Sized With Ample Closet Space & Semi-Ensuite Access. Professionally Finished Walkout Basement Featuring A Large Recreation Room With Electric Fireplace, Additional Bedroom With Walk-In Closet, 3-Piece Bath & Direct Access To Your Private Backyard Oasis. Perfect For Entertaining, Summer BBQs & Family Living!
Interested in this Sold Listing?
"*" indicates required fields
Gallery
See More Listings
1 John Henry St, Kleinburg
Kleinburg
$2,088,800
Sold
Property Details
Property Description
Experience Refined Luxury Living In New Prestigious Kleinburg! One Of Vaughan’s Most Coveted Communities. This Exquisite 4,203 Sq Ft Residence Offers Impeccably Designed Living Space Featuring 4 Spacious Bedrooms Plus A Beautifully Appointed Loft Perfect For A Secondary Family Lounge, Media Retreat Or Kids Play Area.
From The Moment You Arrive, This Home Makes A Striking Impression With Its Upgraded Stone & Stucco Exterior, Sleek Black Window Frames, Professionally Landscaped Grounds, Wrap-Around Flowerbeds & An Interlocked Walkway & Backyard Patio. Step Inside To A Grand Cathedral Ceiling Foyer Showcasing A Seamless Blend Of Elegance & Craftsmanship With Custom Wall Panels & Wainscoting, Coffered & Waffle Ceilings, Extensive Crown Mouldings, 7-Inch Baseboards, Extended 8 Ft Interior Doors, Designer Light Fixtures, Pot Lights & Soaring 10 Ft Ceilings.
The Gorgeous Gourmet Chef’s Kitchen Is A True Showpiece Featuring 2 Oversized Centre Islands, Built-In Stainless Steel Appliances, 48-Inch Wolf Gas Range With Griddle & Pot Filler, Caesarstone Quartz Countertops & Matching Backsplash, Extended Height Custom Cabinetry, Soft Close Drawers, Valance Lighting, A Custom Pantry & A Dedicated Servery Perfect For Both Everyday Living & Elevated Entertaining.
The Main Floor Also Boasts A Den With Built-In Bookcase, A Private Balcony From The Living Room & A Sophisticated Wet Bar From The Dining Room With Beverage Fridge & Built-In Wine Rack.
Retreat To The Luxurious Primary Suite Offering A Custom-Built Dressing Room With Quartz Island & A Spa-Inspired 5 Piece Ensuite Complete With Double Sinks, Makeup Vanity, Seamless Glass Shower, Freestanding Tub & Private Water Closet. All Bedrooms Feature Convenient Access To Bathrooms Ensuring Comfort & Privacy For The Entire Family.
The Garage Is Equally Impressive With Epoxy Flooring & Custom Wall Paneling For Organized Storage. Enjoy Outdoor Living At Its Finest With A Generous 12×20 Gazebo Set Within A Beautifully Landscaped Backyard Oasis.
Interested in this Sold Listing?
"*" indicates required fields
Gallery
See More Listings
101 Embassy Dr, Vaughan
East Woodbridge
$1,399,900
Sold
Property Details
Property Description
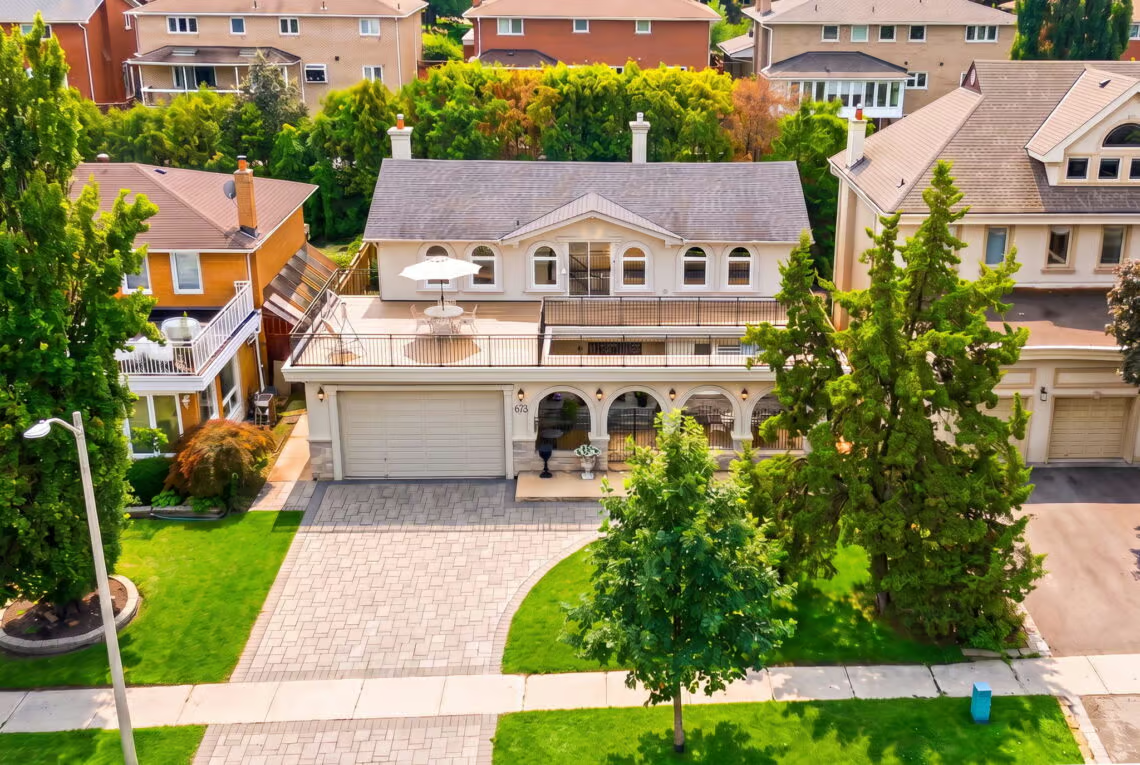
Absolutely Stunning Large 2 Family Home Nestled In The Prime East Woodbridge Community! Located In A Highly Desirable Family-Friendly Neighbourhood Boasting Exceptional Curb Appeal With A Long Driveway (No Sidewalk), Lavishly Manicured Lawns, Double Garage & A Spacious Covered Loggia With A Concrete Walkway. Step Inside To Discover A Fantastic Open Concept Design Perfect For Entertaining Family & Friends. Enjoy A Gorgeous Gourmet Extended Luxury Kitchen Featuring Granite Counters, Custom Backsplash, Gas Stove, Stainless Steel Appliances, Centre Island With Breakfast Bar & Bar Sink, Pantry, Pot Drawers, Crown Mouldings, Pot Lights & Valance Lighting. Walk Out To Your Private Backyard Oasis Through The Cozy Sunroom With Vaulted Ceiling & Skylight! Elegant Hardwood Floors Flow Throughout The Home. The Inviting Family Room Offers A Warm Fireplace & A Newly Renovated 3-Piece Bathroom. Main Floor Is Wheelchair Accessible. The Expansive Primary Retreat Features His & Hers Walk-In Closet & A Spa-Like 5-Piece Ensuite With Whirlpool Tub. The Professionally Finished Basement Is Perfect For Extended Family Living Showcasing A Large Recreation Room, Family-Sized Kitchen, Laundry Room & A 3-Piece Bath. Step Outside To Your Huge Private Backyard — Perfect Setting For Summer BBQs, Relaxation, & Gardening, Complete With A Greenhouse! Put This Beauty On Your Must-See List Today! Steps To All Amenities: Immaculate Conception Elementary School, Immaculate Conception Church, Father Bressani High School, Holy Family Daycare, George Stegman Park (Playground, Tennis Courts, Baseball Field), Chancellor Community Centre (Splash Pad & Soccer Fields), Ansley Grove Library, Grocery Stores, Restaurants, Shops, Hwy 400 & Hwy 407.
Interested in this Sold Listing?
"*" indicates required fields