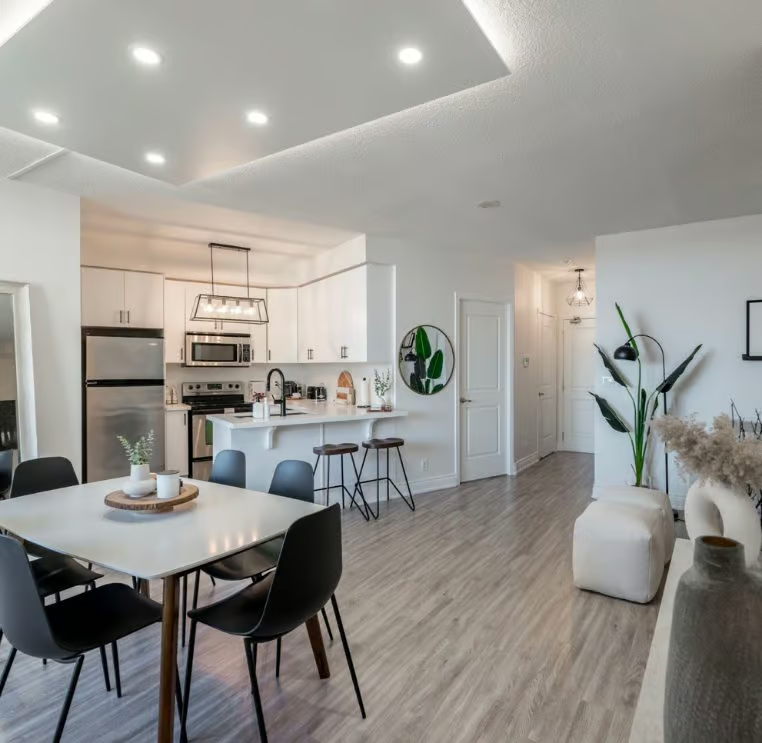
Listing Status: Sold
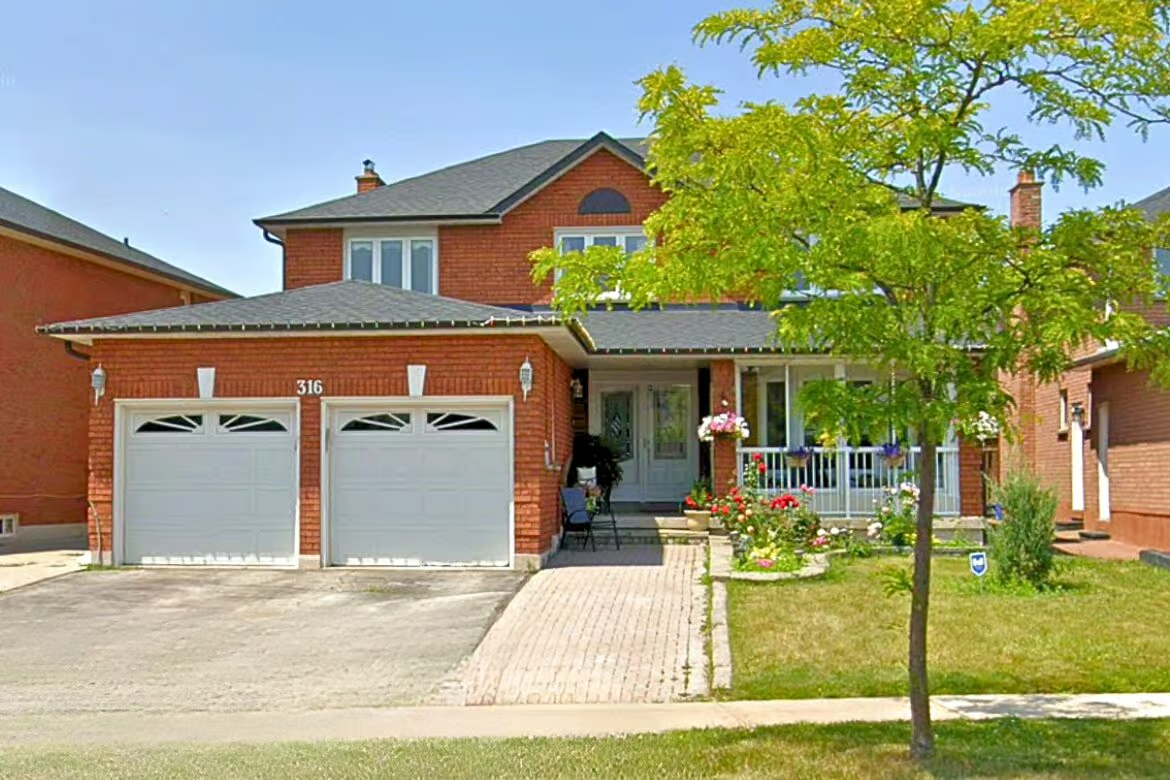
316 Chancellor Dr, Vaughan
East Woodbridge
$1,299,900
Sold
Property Details
Property Description
Detached Large Generational 2 Family Home Nestled In Family Friendly Neighbourhood of East Woodbridge. This Home Has Many Original Features, However It Has Been Lovingly Maintained By The Owners. Gorgeous Scarlett O’Hara Staircase In Large Welcoming Foyer. Very Convenient Main Floor Office Can Easily Be Converted To A Bedroom. Professionally Finished Basement With Separate Entrance From Garage To Basement. Premium Irregular Lot With 56 Foot Frontage. Large Private Backyard Great For Family BBQs. Don’t Miss This Large 2 Family Home.

Interested in this Sold Listing?
"*" indicates required fields
See More Listings
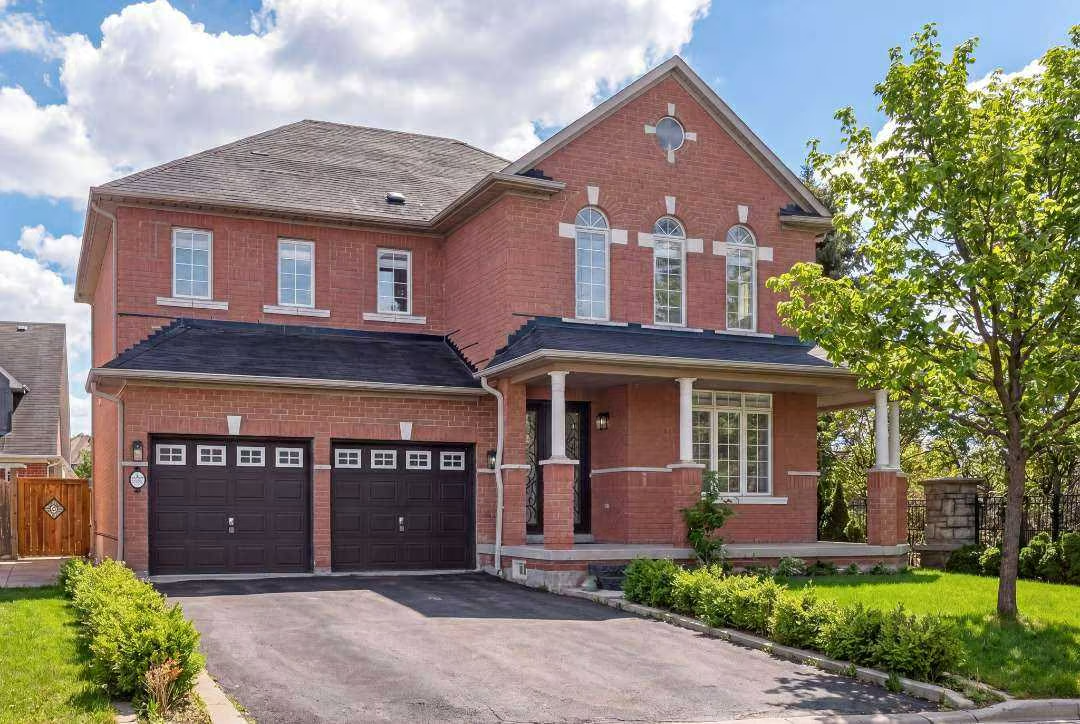
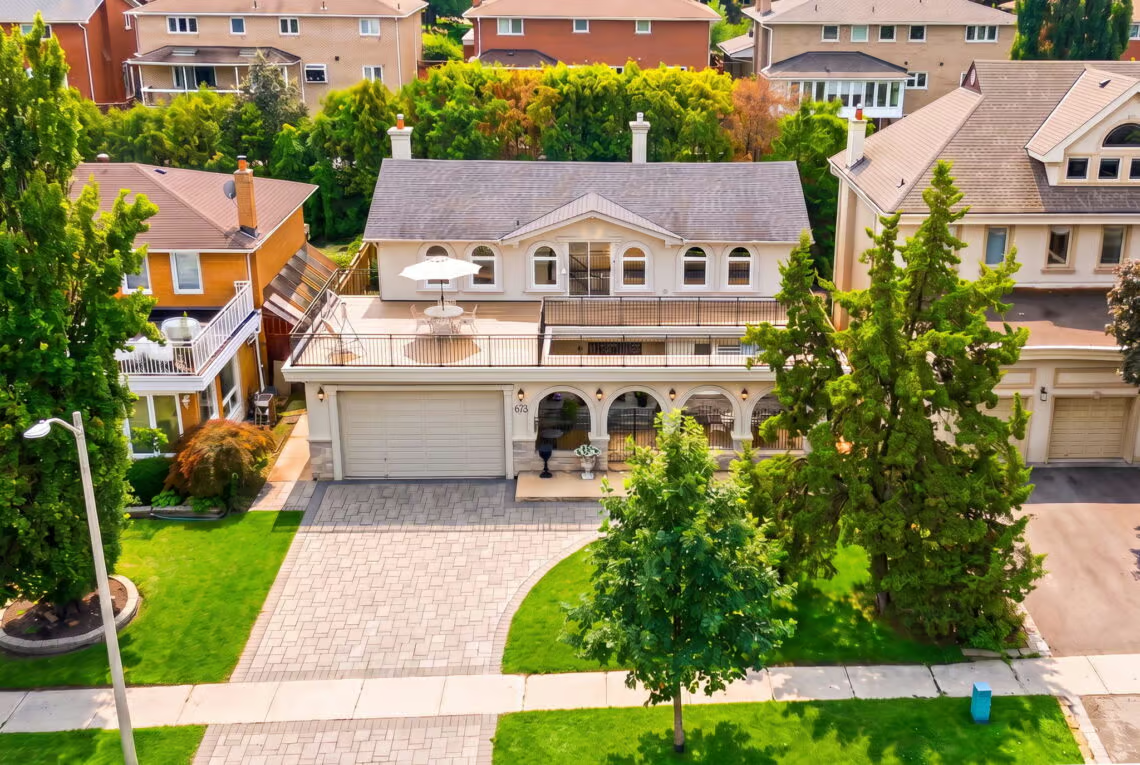
68 Sunset Tr, Toronto
North York
$1,688,888
Sold
Property Details
Property Description
Prime Toronto Location On A Premium Double Pool Size Lot 200 Ft Deep! This Stunning 2-Family Home Boasts Exceptional Curb Appeal With Landscaped Gardens, Interlocked Driveway, No Sidewalk, Double Garage & A Covered Front Porch With Double Door Entry To A Grand Cathedral Ceiling Foyer With Skylight Overlooking The Staircase. Enjoy Over 3000 Sqft Above Grade Plus A Professionally Finished Walk-Up Basement Apartment With Separate Entrance! Fantastic Open Concept Floor Plan Perfect For Entertaining Family & Friends Featuring Spacious Living, Dining, Family Rooms & Den Upgraded With Crown Mouldings, French Doors, Pot Lights & Bay Windows. Gorgeous Gourmet Chef-Inspired Kitchen With Granite Counters, Backsplash, Built-In Appliances, Breakfast Bar, Valance Lighting & Walkout To A Private Covered Patio Overlooking The Backyard. Updated Powder Room With Seamless Glass Shower. Retreat Upstairs To The Oversized Primary Suite With His & Hers Walk-In Closets & A Luxurious 6-Piece Ensuite With Bidet & Whirlpool Soaker Tub! All Bedrooms Are Generously Sized Including A Juliette Balcony & A 5-Piece Guest Bath On The 2nd Floor. The Finished Basement Apartment Features A Large Recreation Room With Wood-Burning Fireplace, Brand New Kitchen With Quartz Counters & Stainless Steel Appliances, Extra Large Cold Room With Shelving & A 4-Piece Bathroom With New Double Vanity. Step Outside To Your Huge Backyard Oasis Perfect For Family BBQs, Kids At Play & Pets To Roam! Enjoy The Large Interlocked Patio, Mature Apple Trees & Covered Loggia. Excellent Access To Hwy 400 & 401. Truly A Must-See Property! Excellent Home for Generational Family and In-Law Basement Apartment. Great Opportunity for Rental Income.
Interested in this Sold Listing?
"*" indicates required fields
Gallery
See More Listings
61 Alpha Court, Vaughan
Islington Woods
$2,488,800
Sold
Property Details
Property Description
Absolutely Gorgeous Custom Designed Dream Home Nestled in the Prestigious Islington Woods Neighbourhood. Experience unparalleled elegance and refined craftsmanship in this meticulously designed residence boasting over 3500 sqft, a walkout basement, and a resort-style backyard complete with a sparkling swimming pool. Stunning curb appeal featuring lavish manicured gardens, a new interlocked driveway, and new garage doors. Step inside the grand foyer where rich hardwood flooring, detailed crown mouldings, and recessed lighting create a warm and inviting ambiance. Formal living and dining rooms impress with French doors and coffered ceiling. The custom gourmet chef’s kitchen features top-of-the-line integrated appliances, custom beveled granite countertops, custom backsplash, center island with bar sink, built-in wine fridge, built-in speaker system, and walkout balcony with seamless glass railings overlooking your swimming pool and tranquil backyard oasis… a true entertainer’s dream and a breathtaking view that feels like your own personal paradise. Relax in the family room centered around a gas fireplace encased by two built-in bookcases that add both charm and functionality. The serene primary suite is a luxurious haven featuring a walk-in closet and indulgent 5-piece spa ensuite with double vanities, glass shower with jets, and a soaker tub. The professionally finished walkout basement has been thoughtfully expanded and includes a large recreation room, gas fireplace, designer kitchen, built-in appliances, an additional bedroom, 3-piece bathroom with ample storage, and billiards area all flowing seamlessly into your own resort backyard. Step outside to an expansive stone patio area, inground pool, cabana, pergola, and new custom gazebo providing the ultimate outdoor living and entertaining experience. This is luxury living at its finest. Put this beauty on your must-see list today.
Interested in this Sold Listing?
"*" indicates required fields
Gallery
See More Listings
3569 Redmond Rd, Mississauga
Fairview
$1,438,888
Sold
Property Details
Property Description
Welcome to this exquisite, newly renovated dream home situated in a prime Mississauga location, featuring exceptional curb appeal, lavish landscaping, and lush gardens that create a truly inviting ambiance. A double garage and interlocked walkway lead to a screened-in porch—perfect for sipping your morning coffee or relaxing in the evenings with a glass of wine and your favourite book.
Discover a fully upgraded, open-concept design with gorgeous embellished hardwood floors, elegant crown mouldings, and a skylight illuminating the cathedral ceiling staircase. The expansive living and dining rooms flow seamlessly into a gourmet chef-inspired kitchen boasting quartz countertops, a custom backsplash, stainless steel appliances, modern gold hardware, valance lighting, pantry, and a walkout to the solarium and patio.
Enjoy a cozy family room featuring a gas fireplace—perfect for hosting or entertaining guests. The absolutely stunning primary retreat offers a custom paneled privacy door, his & hers closets, and a luxurious 5-piece spa ensuite with black and gold detailing, a floating soaker tub, glass shower with rainfall showerhead, and built-in niche.
Four spacious bedrooms on the second floor provide ample space for family and guests. All bathrooms have been tastefully upgraded with modern finishes.
The professionally finished basement includes a large recreation room with a gas fireplace, a family-sized kitchen, a 3-piece bath, and a dedicated laundry room.
Step outside to a private, fenced backyard oasis complete with a sunroom, expansive green space, and lush gardens—creating the perfect setting for family BBQs, kids and pets at play, or peaceful outdoor relaxation.
This move-in ready luxury home combines elegance, comfort, and functionality in one of Mississauga’s most sought-after communities.
Put this beauty on your must-see list today!
Interested in this Sold Listing?
"*" indicates required fields
Gallery
See More Listings
50 Coalbrook Crt, Vaughan
East Woodbridge
$1,458,800
Sold
Property Details
Property Description
Absolutely Stunning Large Family Home Nestled In The Heart of Prime East Woodbridge! Located On A Quiet Private Court In A Highly Desirable Family-Friendly Neighbourhood! This Home Exudes Charm & Curb Appeal With Its Double Garage & Manicured Grounds. Step Into The Grand Cathedral Foyer & Be Greeted By A Bright Open-Concept Layout Designed For Effortless Entertaining & Comfortable Family Living. The Spacious Family-Sized Kitchen Features Stainless Steel Appliances, Gas Stove, California Shutters & A Walk-Out To Your Private Fenced Backyard Perfect For Summer BBQs & Outdoor Gatherings! The Kitchen Seamlessly Flows Into The Inviting Family Room Highlighted By A Cozy Gas Fireplace & Crown Mouldings. The Main Floor Also Boasts Elegant Living & Dining Areas, A Private Library/Office & A Convenient Laundry Room With Garage Access & Separate Service Stairs To The Basement. Retreat Upstairs To The Expansive Primary Suite Featuring His & Hers Walk-In Closets, Large Bay Windows And A Luxurious 4-Piece Ensuite With Quartz Counter & Soaker Tub. All Additional Bedrooms Offer Generous Double Closets & Share An Updated 4-Piece Guest Bath. Step Outside To Your Huge Private Backyard Ideal For Family Fun, Relaxation & Entertaining Guests. Unbeatable Location! Steps To Excellent Schools (Immaculate Conception Elementary, Father Bressani High School), Immaculate Conception Church, Holy Family Daycare, George Stegman Park (Playground, Tennis, Baseball), Chancellor Community Centre (Splash Pad & Soccer Fields), Ansley Grove Library, Grocery Stores, Restaurants, Shops And Easy Access To Hwy 400 & Hwy 407. Don’t Miss This Incredible Opportunity! Put This Beauty On Your Must-See List Today!
Interested in this Sold Listing?
"*" indicates required fields
Gallery
See More Listings
92 Drizzel Cres, Richmond Hill
Richmond Hill
$1,150,000
Sold
Property Details
Property Description
Premium End Unit Townhouse in the Heart of Richmond Hill
Only 5 years new and offering 1,770 sq ft of luxury living! This stunning home showcases fantastic curb appeal, an open-concept floor plan perfect for entertaining family and friends, and designer upgrades throughout.
Enjoy rich hardwood floors, wrought iron pickets, pot lights, zebra blinds, and a cozy gas fireplace with a custom modern mantel in the family room. The gourmet, chef-inspired kitchen is a true showstopper featuring premium KitchenAid stainless steel appliances, custom quartz counters with matching backsplash, sleek black faucet and hardware, crown mouldings, breakfast bar, built-in wine racks, oversized double sink, and a walkout to a private backyard surrounded by mature trees with no houses behind—offering the ultimate privacy.
Upstairs boasts 3 spacious bedrooms plus an open-concept media niche/flex space. The primary master retreat offers a coffered ceiling, walk-in closet, and a spa-like 4-piece ensuite with glass shower and floating soaker tub.
Added features include central vacuum, direct garage access, and exceptional pride of ownership throughout.
Unbeatable location: Close to top-ranked schools, parks, community centres, shopping, restaurants, Hillcrest Mall, golf courses, public transit, YRT & GO Station, and easy access to Hwy 404/407.
Put this beauty on your must-see list today!
Interested in this Sold Listing?
"*" indicates required fields
Gallery
See More Listings
5604 Whistler Cres, Mississauga
Hurontario
$1,399,900
Sold
Property Details
Property Description
Absolutely Impressive Detached Family Home Nestled in the Heart of Mississauga’s Vibrant Hurontario Neighbourhood Situated On A Premium Pie-Shaped Lot Over 190 Ft Deep on one side and over 230 feet on the other! TOTAL PRIVACY. Striking Curb Appeal Showcased with Lush Landscaped Gardens, Interlocked Walkway, Long Driveway with No Sidewalk, Double Garage & Elegant Double Door Entry Leading Into A Soaring Cathedral Ceiling Foyer. Boasting Over 3000 Sqft of Living Space with a Thoughtfully Designed Open-Concept Floor Plan Flooded with Natural Light Through Oversized Windows. Main Floor Features a Cozy Family Room with Gas Fireplace & Gleaming Hardwood Floors, Plus a Private Den Ideal for a Home Office or Study Space. The Chef-Inspired kitchen Features Granite Counters, Backsplash, Breakfast Peninsula & Walkout To Deck Perfect for Hosting Guests or Enjoying Family Dinners. Upstairs, you’ll find Your Primary Retreat Complete With Its Own 5-Piece Spa Ensuite Featuring A Double Vanity, Floating Soaker Tub & Seamless Glass Shower. Originally A 4-Bedroom Model, This Home Has Been Beautifully Converted to 3 Bedrooms Plus A Media Niche/Loft for Added Flexibility. Professionally Finished Basement With Separate Entrance Offers A Huge Recreation Room, Family-Sized Kitchen & Services Stairs. Step Outside to Your Private Backyard Oasis Framed by Towering Mature Trees and Serene Views… The Ultimate Escape for Outdoor Gatherings or Quiet Moments. Steps to High Ranking Schools, Parks, Shops, Public Transit, Square One, and Major Highways. Everything Your Family Needs is Right Here! Style, Space & Location Combine in This Showstopper. Put This Beauty at the Top of Your Must-See List Today!
Property Location
Interested in this Sold Listing?
"*" indicates required fields