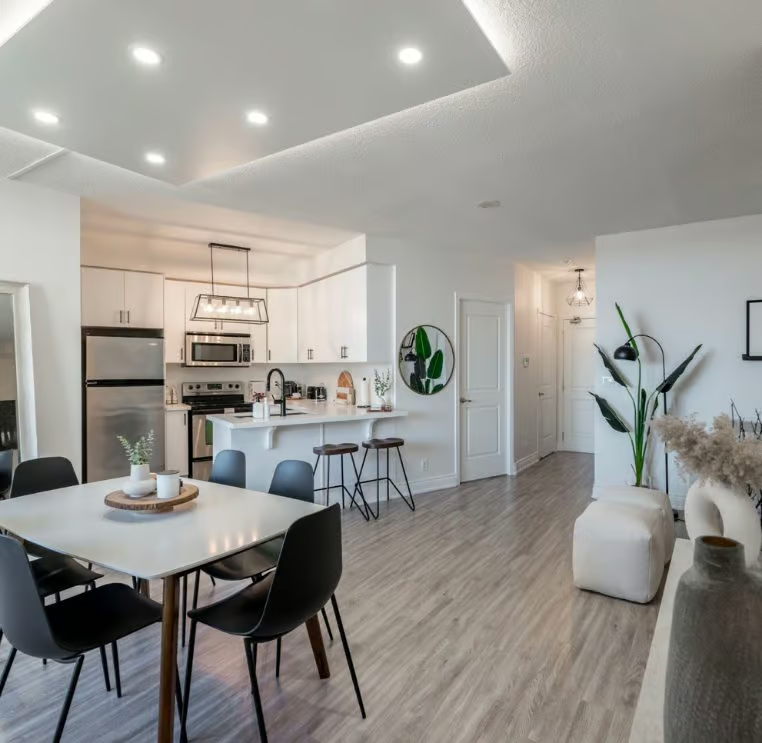
Listing Status: Luxury
250 Fiori Drive, Vaughan
East Woodbridge
$1,688,800
Sold
Property Details
Open Houses
January 29, 2023
2:00 pm - 4:00 pm
Property Description
Stunning Custom Renovated Model Home! Right Out Of A Magazine! An Entertainer’s Dream! Amazing Open Concept Perfect For Entertaining Family & Friends! Impeccable Condition! Hardwood Floors! Porcelain Tiles! Gorgeous Oversized Gourmet Kitchen With Quartz Counters, Custom Backsplash, Chef’s Desk, Built-In Stainless Steel Appliances, Valance Lights, Centre Island With Bar Sink, Breakfast Bar, Bay Window & Walkout To Expansive Multi-Level Sundeck! Breathtaking Master Oasis With Walk-In Closet & 4 Pc Ensuite With Glass Shower! 4 Large Bedrooms! Professionally Finished Basement Apartment With Kitchen, Rec, Office, Bath, and Additional Service Stairs! Gorgeous Backyard Retreat With Extra Large Maintainance-Free Double Deck! Great For Family Bbq’s! Pool Size Backyard! Dont Miss This!!
Property Location

Interested in this Sold Listing?
"*" indicates required fields
Gallery
See More Listings
1 Straw Cutter Gate, Vaughan
Patterson
$2,980,000
Sold
Property Details
Property Description
Absolutely Stunning Luxury Dream Mansion Awaits You! 3 Storeys, 5 Bedrooms, 2 Bonus Loft Rooms, 7 Bathrooms & A Finished Walkout Basement Encapsulate This Beauty On A Premium Corner Lot With Appealing Stone Exterior! Grand Cathedral Ceiling Foyer! Many Custom Upgrades Include Porcelain Tiles, Hardwood Floors, Wrought Iron Pickets, Coffered Ceilings, Crown Mouldings, Wainscoting, Ceiling Treatments, Pot Lights, and Gas Fireplace! Gorgeous Gourmet Chef Inspired Kitchen With Built-In Stainless Steel Appliances, 6 Burner Gas Stove, Wall Oven, Granite Counters, Centre Island, Built-In Wine Rack, Breakfast Bar, Pantry, Chef’s Desk, Walkout Deck! Vaulted Ceiling Library With Soaring Windows! Magnificent Primary Retreat With His & Hers Walk-In Closets, 5 Piece Spa Ensuite, Clawfoot Tub, Glass Shower! All Bedrooms Include Private Ensuites & Walk-In Closets! Breathtaking Juliette Balcony From 3rd Floor Loft! Professionally Finished Basement With Full 4 Piece Bath & Walkout To Backyard!
Property Location
Interested in this Sold Listing?
"*" indicates required fields
Gallery
See More Listings
50 Bannockburn Drive, Vaughan
Vellore Village
$2,488,800
Sold
Property Details
Property Description
Spectacular Custom Designed Model Home! Right Out Of A Magazine! An Entertainer’s Dream! Amazing Open Concept! Soaring 12Ft Ceilings On Main! Hardwood Floors Throughout! 3 Way Gas Fireplace! Oversized Dining Room! Exquisite Chef Inspired Kitchen With Granite Counters, Custom Backsplash, Chefs Desk, Valance Lights, Centre Island, Breakfast Bar, Walkout To Expansive Sundeck With Custom Duradek Vinyl & Glass Railing*Backyard Oasis! Custom Outdoor Kitchen! Nestled In The New Exclusive Pine Heights Enclave!
Property Location
Interested in this Sold Listing?
"*" indicates required fields
Gallery
See More Listings
14 Tremblant Crescent, Vaughan
Kleinburg
$1,998,800
Sold
Property Details
Property Description
Absolutely Spectacular Model Home! Only 5 Years New! Worth Every Penny! Put This Luxurious Beauty On Your Must See List Today! Premium Ravine Lot With Walk-Up Basement! Stunning Curb Appeal In A Great Family Friendly Neighborhood! Fantastic Open Concept Design Perfect For Entertaining Family & Friends! Gorgeous Hardwood Floors! Custom Gourmet Chef Inspired Kitchen With Stainless Steel Appliances, Granite Counters, Custom Backsplash, Centre Island, Breakfast Bar, Pantry, Double Door Walkout To Patio! Custom Gas Fireplace Mantle! Amazing Primary Retreat With Coffered Ceiling, Spa Ensuite & Walk-In Closet! 3 Bathrooms Upstairs! Private Walkout Balcony From Bedroom! Premium Walk-Up Basement! New Stamped Concrete Patio & Walkway Overlooking Ravine, Walking Trails & Bike Paths!
Property Location
Interested in this Sold Listing?
"*" indicates required fields
Gallery
See More Listings
81 Eddington Place, Vaughan
Maple
$1,750,000
Sold
Property Details
Property Description
Spectacular Custom Designed Beauty! Right Out Of A Magazine! Totally Renovated Top To Bottom! An Entertainer’s Dream! Amazing Open Concept! Soaring 12 Feet Ceilings On Main! Hardwood Floors Throughout! 3 Way Gas Fireplace! Oversized Dining Room! Exquisite Chef Inspired Kitchen! Quartz Counters, Custom Backsplash, Waterfall Centre Island, Breakfast Bar, Stainless Steel Appliances, Walkout To Patio! Grand Scarlett O’hara Staircase With Wrought Iron Pickets & Runway Lighting! Fantastic Primary Retreat With Walk-In Closet, 5 Piece Ensuite, Freestanding Tub, Glass Shower! All Bedroom Access Bathrooms! Professionally Finished Basement With 2 Apartments, 2 Kitchens, 2 Bedrooms & Separate Entrance! Private Fenced Backyard Oasis! Stamped Concrete Patio & Walkway! Custom Pergola! Cherry Trees! Garden Shed!
Property Location
Interested in this Sold Listing?
"*" indicates required fields
Gallery
See More Listings
24 Corner Brook Crescent, Vaughan
Vellore Village
$1,688,800
Sold
Property Details
Property Description
Absolutely Spectacular Model Home! Worth Every Penny! Put This Luxurious Beauty On Your Must-See List Today! Stunning Curb Appeal! Fantastic Open Concept Design Perfect For Entertaining Family & Friends! Gorgeous Hardwood Floors Throughout! Breathtaking Cathedral Ceiling Foyer! Custom Gourmet Chef Inspired Kitchen With Stainless Steel Appliances, Granite Counters, Custom Backsplash, Centre Island, Breakfast Bar, Pantry, Mouldings, Walkout To Patio! Wrought Iron Pickets! Gas Fireplace! Amazing Primary Retreat With Upgraded 5 Piece Spa, Double Vanity, Glass Shower, His & Hers Closets! 3 Bathrooms Upstairs! Professionally Finished Basement With Large Recreational Room, 2 Additional Bedrooms With Mirrored Closets, 3 Piece Spa Bathroom! Perfect For Kids, Teens, Inlaws! Private Fenced Backyard! Stone Interlocked Patio & Walkway! Lush Landscapes!
Property Location
Interested in this Sold Listing?
"*" indicates required fields
Gallery
See More Listings
6 Carmel Court, Toronto
Bayview Woods-Steeles
$2,188,000
Sold
Property Details
Property Description
Absolutely Stunning Dream Home On A Private Cul De Sac! Prestigious Million $$$ Neighbourhood! Premium Lot With Long Driveway For 6 Cars + Double Garage! Beautifully Landscaped! Fantastic Floor Plan Great For Entertaining Family & Friends! Gorgeous Gourmet Chefs Kitchen With Stainless Steel Appliances, Granite Counters, Custom Backsplash, Pantry, Walkout To Patio! Beautiful Hardwood Floors! Amazing Primary Retreat With 5 Piece Ensuite, Double Vanity, Glass Shower, Walk-In Closet! Professionally Finished Open Concept Basement With Large Recreational Room, Fireplace, Wet Bar, 3 Piece Bath & Sauna! Private Fenced Backyard!
Property Location
Interested in this Sold Listing?
"*" indicates required fields