Listing Status: Sold
32 Bob O’Link Avenue, Vaughan
Thornhill
$999,900
Sold
Property Details
Property Description
Lovingly Maintained Raised-Bungalow With Premium Walkout Basement! Fantastic Location! Mature Neighborhood Of Thornhill! Put This One On Your Must See List Today! Over 2000 Square Feet Of Charming Living Space! Bright & Airy Ambiance! Very Spacious Layout! Great Open Concept Living Room W European Style Walkout Balcony! Brand New Luxury Laminate Flooring On Main! Brand New Porcelain Tiles In Kitchen! 3 Large Bedrooms With Double Closets! Finished Basement With Family Room, Fireplace, Built-In Wetbar, 3Pc Bath, Laundry, Separate Entrance To Backyard! Waiting For Your Personal Touch! Renovate & Make This Your Dream Home!
Property Location

Interested in this Sold Listing?
"*" indicates required fields
Gallery
See More Listings
23 Todd Road, Toronto
Scarborough
$1,149,900
Sold
Property Details
Property Description
Absolutely Gorgeous Premium Lot! Best Location! Best Neighbourhood! Long Driveway Parks 4 Cars! Custom Renovated Main Floor With Stunning Laminate Flooring & Crown Mouldings Creating A Fresh, Bright & Airy Ambiance! Chef Inspired Kitchen With Stainless Steel Appliances, Gas Stove, Custom Backsplash, Pot Lights, Breakfast Bar With Stone Accent Wall! 3 Large Bedrooms With Double Closets & Large Windows! Professionally Finished Basement Apartment With Separate Entrance, Rec Room, Kitchen, Bathroom & 2 Bedrooms Perfect For Rental Income $$$! Huge Backyard Perfect For Family Gatherings, Barbeque’s & A Large Pool! Steps To Highly Ranked Schools, Parks, Trails, Golf, Transit! Don’t Miss This Beauty!
Property Location
Interested in this Sold Listing?
"*" indicates required fields
Gallery
See More Listings
45 Pringdale Gardens Circle, Toronto
Scarborough
$858,800
Sold
Property Details
Property Description
Absolutely Stunning Custom Upgraded End-Unit Townhome! Fantastic Open Concept Design Perfect For Entertaining Family & Friends! Gorgeous Gourmet Chef Inspired Kitchen W Quartz Counters, Custom Backsplash, Stainless Steel Appliances, Centre Island, Breakfast Bar, Valance Lighting & Pantry! Hardwood Floors & Pot Lights On Main! California Shutters Throughout! Main Floor Den With Glass French Doors & Coffered Ceiling! Relax In Your Amazing Master Retreat With A Sun-Filled Skylight, His & Hers Walk-In Closets, 5 Piece Ensuite, Dual Vanities & Private Balcony! Oversized 2-Car Tandem Garage & Long Driveway! No Sidewalk! Parking For 4 Cars! Steps To Schools, Parks, Beach, Toronto Zoo, Hospital, Hwy 401!
Property Location
Interested in this Sold Listing?
"*" indicates required fields
Gallery
See More Listings
38 Hearth Place, Toronto
Scarborough
$1,199,900
Sold
Property Details
Property Description
Your Dream Home Is Here! Brand New Built! Never Lived In! Over 2100 Sqft! Absolutely Stunning Modern Luxury Design! Private Cul De Sac Lot! Fantastic Curb Appeal With Brick & Stone Exterior & Grand 8 Ft Entry Door With Glass Sidelights! Soaring 10 Ft Smooth Ceilings On Main Floor! Chef Inspired Designer Kitchen With Oversized Porcelain Tiles, Granite Counters, Centre Island, Breakfast Bar & Extended Height Cabinetry! Great Open Concept Perfect For Entertaining With Linear Electric Fireplace & Walkout To Deck! Amazing Primary Retreat With Walk-In Closet, 3 Pc Ensuite, Frameless Glass Shower! Large Bedrooms With Double Closets, Large Windows & Quality Berber Carpeting! Professionally Finished Basement With Recreation Room, 4th Bedroom Or Den With Walk-In Closet & 4 Pc Bathroom Perfect For Work-At-Home, Kids Play Area Or Nanny Headquarters! Perfect Family Friendly Neighbourhood! Close To Schools, Parks, Toronto Beach, Toronto Zoo, Highway 40!
Property Location
Interested in this Sold Listing?
"*" indicates required fields
Gallery
See More Listings
36 Coppermill Drive, Brampton
NW Sandalwood Parkway
$848,000
Sold
Property Details
Property Description
Take A Look At This Beauty Today! Absolutely Stunning Semi! Gorgeous Curb Appeal! Long Widened Driveway Parks 2 Cars! No Sidewalk! Fantastic Open Concept Design Perfect For Entertaining Family & Friends! Bright & Fresh Ambiance! Beautiful Hardwood Floors! Large Family-Size Kitchen With Backsplash, Double Sink, Walkout To Patio! Primary Retreat With Walk-In Closet & 4 Piece Ensuite! 3 Huge Bedrooms! Lots Of Extra Room In Finished Basement With Built-In Wetbar & Pot Lights! Perfect For Kids & Teens Play Area! Large Private Fenced Backyard! Steps To Schools, Parks, Transit, Rec Centre!
Property Location
Interested in this Sold Listing?
"*" indicates required fields
Gallery
See More Listings
31 Tippett Road #461, Toronto
Clanton Park Toronto
$599,900
Sold
Property Details
Property Description
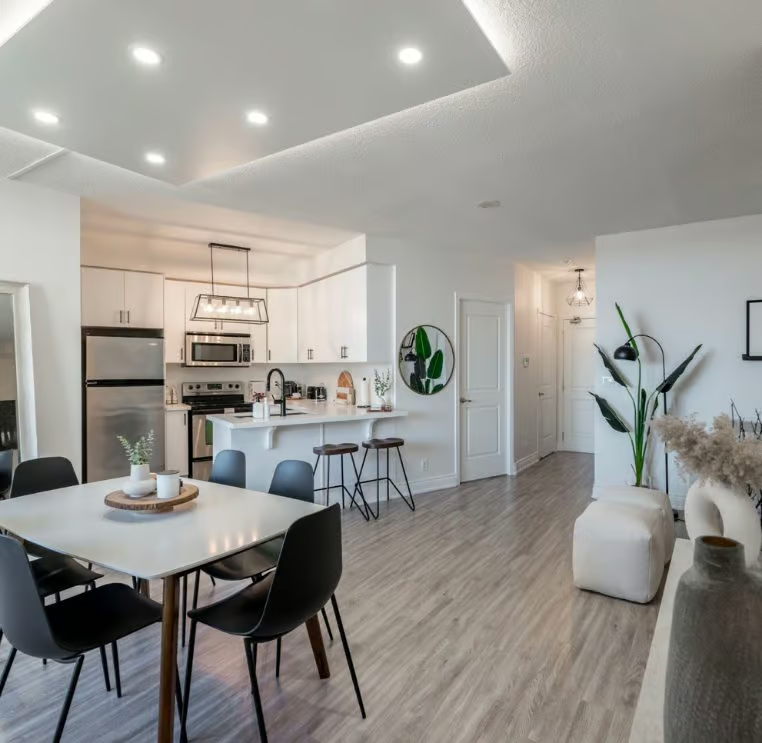
Absolutely Stunning Luxury Living At Southside Condos! Prime Toronto Location Across From Wilson Station! Amazing Open Concept Design Perfect For Entertaining! Sun-Filled & Airy Ambiance With 2 Bedrooms, 1 Spa Bathroom, Floor To Ceiling Windows & Pot Lights! Gorgeous Gourmet Chef Inspired Kitchen With Quartz Counters, Custom Backsplash, Centre Island, Stainless Steel Appliances, Flat Cooktop Stove, Built-In Dishwasher, Modern High Gloss Cabinetry & Open Shelving! Walkout Balcony From Living Room! Double Closets In Both Bedrooms! Ensuite Laundry! Enjoy 5 Star Resort Amenities: Rooftop Terrace, Outdoor Pool, Exercise Room, Yoda Studio, Party Room, Kids Playroom, Concierge & Visitor Parking! Easy Convenient Transit Access Subway Station, Highway 401, Yorkdale Mall, York University, Hospital, Restaurants, Schools & Parks!
Property Location
Interested in this Sold Listing?
"*" indicates required fields
Gallery
See More Listings
14 Tremblant Crescent, Vaughan
Kleinburg
$1,998,800
Sold
Property Details
Property Description
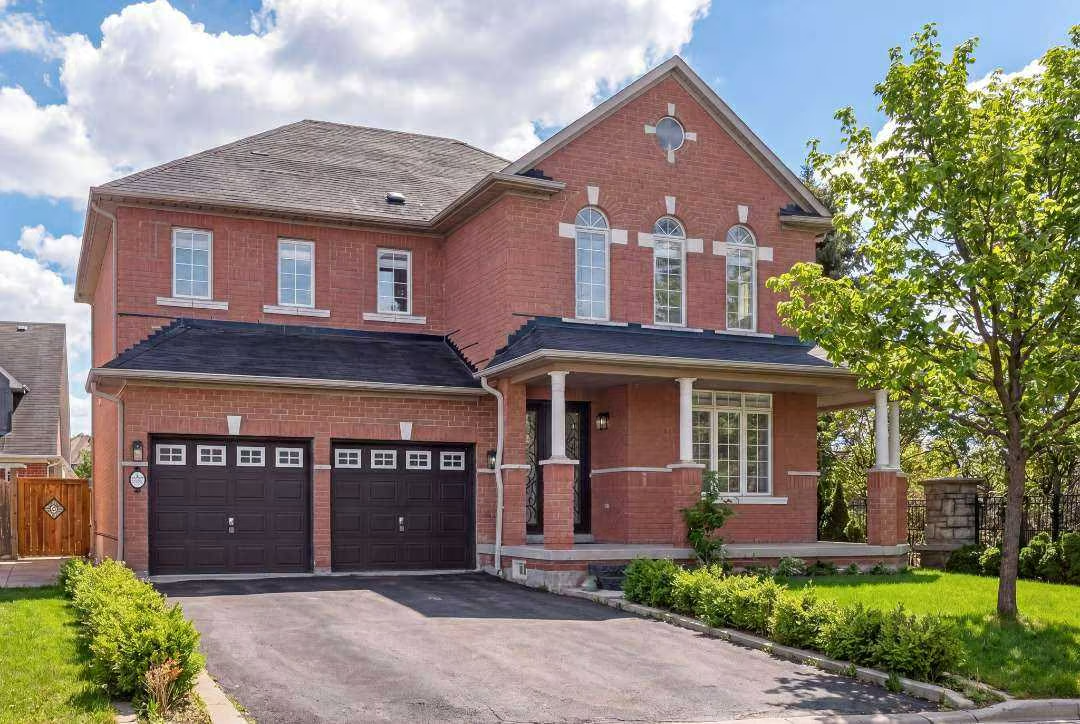
Absolutely Spectacular Model Home! Only 5 Years New! Worth Every Penny! Put This Luxurious Beauty On Your Must See List Today! Premium Ravine Lot With Walk-Up Basement! Stunning Curb Appeal In A Great Family Friendly Neighborhood! Fantastic Open Concept Design Perfect For Entertaining Family & Friends! Gorgeous Hardwood Floors! Custom Gourmet Chef Inspired Kitchen With Stainless Steel Appliances, Granite Counters, Custom Backsplash, Centre Island, Breakfast Bar, Pantry, Double Door Walkout To Patio! Custom Gas Fireplace Mantle! Amazing Primary Retreat With Coffered Ceiling, Spa Ensuite & Walk-In Closet! 3 Bathrooms Upstairs! Private Walkout Balcony From Bedroom! Premium Walk-Up Basement! New Stamped Concrete Patio & Walkway Overlooking Ravine, Walking Trails & Bike Paths!
Property Location
Interested in this Sold Listing?
"*" indicates required fields