Listing Status: Sold
250 Fiori Drive, Vaughan
East Woodbridge
$1,688,800
Sold
Property Details
Open Houses
January 29, 2023
2:00 pm - 4:00 pm
Property Description
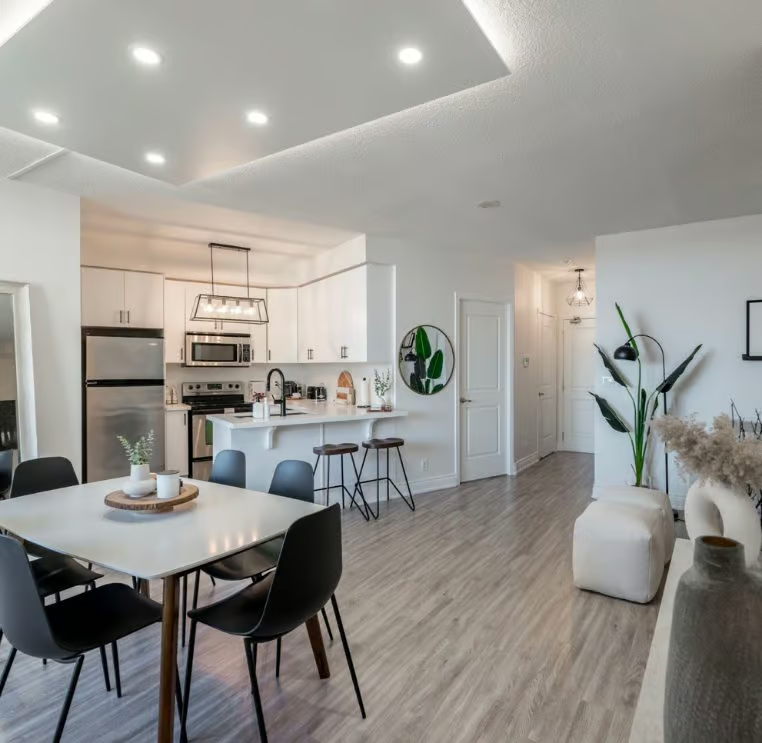
Stunning Custom Renovated Model Home! Right Out Of A Magazine! An Entertainer’s Dream! Amazing Open Concept Perfect For Entertaining Family & Friends! Impeccable Condition! Hardwood Floors! Porcelain Tiles! Gorgeous Oversized Gourmet Kitchen With Quartz Counters, Custom Backsplash, Chef’s Desk, Built-In Stainless Steel Appliances, Valance Lights, Centre Island With Bar Sink, Breakfast Bar, Bay Window & Walkout To Expansive Multi-Level Sundeck! Breathtaking Master Oasis With Walk-In Closet & 4 Pc Ensuite With Glass Shower! 4 Large Bedrooms! Professionally Finished Basement Apartment With Kitchen, Rec, Office, Bath, and Additional Service Stairs! Gorgeous Backyard Retreat With Extra Large Maintainance-Free Double Deck! Great For Family Bbq’s! Pool Size Backyard! Dont Miss This!!
Property Location

Interested in this Sold Listing?
"*" indicates required fields
Gallery
See More Listings
1 Straw Cutter Gate, Vaughan
Patterson
$2,980,000
Sold
Property Details
Property Description
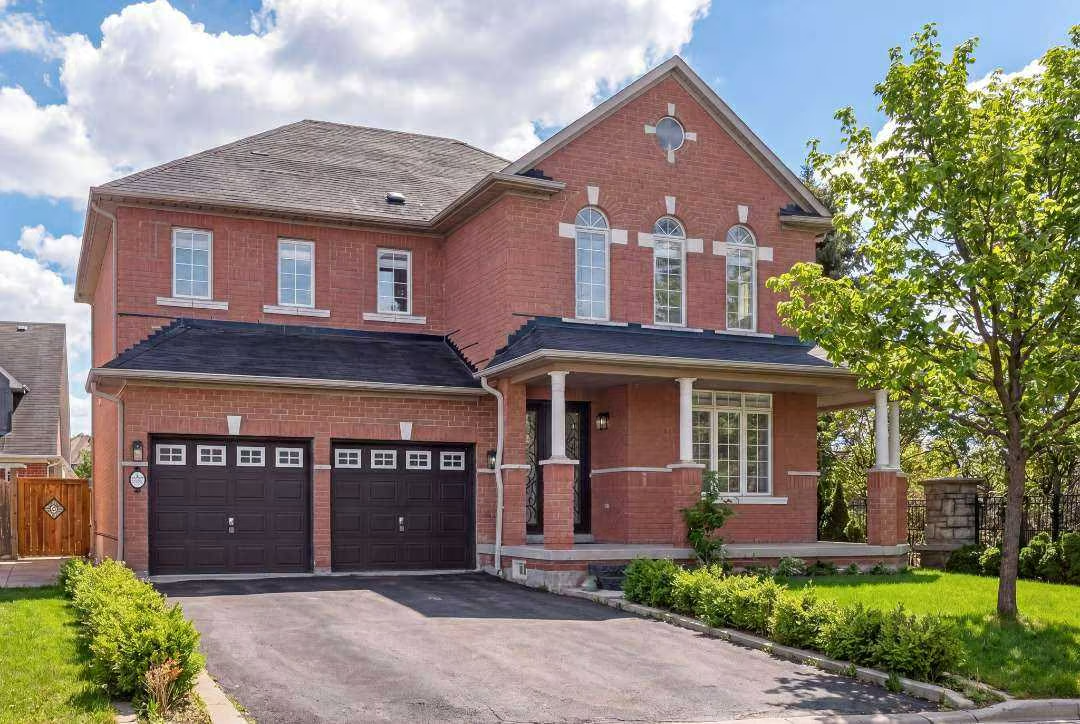
Absolutely Stunning Luxury Dream Mansion Awaits You! 3 Storeys, 5 Bedrooms, 2 Bonus Loft Rooms, 7 Bathrooms & A Finished Walkout Basement Encapsulate This Beauty On A Premium Corner Lot With Appealing Stone Exterior! Grand Cathedral Ceiling Foyer! Many Custom Upgrades Include Porcelain Tiles, Hardwood Floors, Wrought Iron Pickets, Coffered Ceilings, Crown Mouldings, Wainscoting, Ceiling Treatments, Pot Lights, and Gas Fireplace! Gorgeous Gourmet Chef Inspired Kitchen With Built-In Stainless Steel Appliances, 6 Burner Gas Stove, Wall Oven, Granite Counters, Centre Island, Built-In Wine Rack, Breakfast Bar, Pantry, Chef’s Desk, Walkout Deck! Vaulted Ceiling Library With Soaring Windows! Magnificent Primary Retreat With His & Hers Walk-In Closets, 5 Piece Spa Ensuite, Clawfoot Tub, Glass Shower! All Bedrooms Include Private Ensuites & Walk-In Closets! Breathtaking Juliette Balcony From 3rd Floor Loft! Professionally Finished Basement With Full 4 Piece Bath & Walkout To Backyard!
Property Location
Interested in this Sold Listing?
"*" indicates required fields
Gallery
See More Listings
50 Bannockburn Drive, Vaughan
Vellore Village
$2,488,800
Sold
Property Details
Property Description
Spectacular Custom Designed Model Home! Right Out Of A Magazine! An Entertainer’s Dream! Amazing Open Concept! Soaring 12Ft Ceilings On Main! Hardwood Floors Throughout! 3 Way Gas Fireplace! Oversized Dining Room! Exquisite Chef Inspired Kitchen With Granite Counters, Custom Backsplash, Chefs Desk, Valance Lights, Centre Island, Breakfast Bar, Walkout To Expansive Sundeck With Custom Duradek Vinyl & Glass Railing*Backyard Oasis! Custom Outdoor Kitchen! Nestled In The New Exclusive Pine Heights Enclave!
Property Location
Interested in this Sold Listing?
"*" indicates required fields
Gallery
See More Listings
2045 Lake Shore Blvd W #2501, Toronto
Palace Pier
$999,900
Sold
Property Details
Property Description
Elegant Luxury Living On The Lake At The Palace Pier! Premium Corner Suite Over 1500 Sq Ft With 2 Bedrooms & 2 Full Baths! Oversized Wall To Wall Windows With Breathtaking Panoramic Waterfront Views Overlooking Lake Ontario & Toronto’s Skyscrapers! Custom Millwork Crown Mouldings, Wainscoting, Built-In Shelves & Library! Tranquil Master Retreat With Walk-In Closet & 6 Piece Ensuite! Enoy 5 Star Remarkable Resort-Like Amenities: Indoor Pool, Hot Tub, Sauna, Gym, Tennis Courts, Putting Green, Outdoor Bbq Patio, Party Room, Concierge, Guest Suites, Valet Parking, Car Wash Service, Exclusive Beauty & Wellness Spa, Private Fine Dining At Veloute Restaurant!
Property Location
Interested in this Sold Listing?
"*" indicates required fields
Gallery
See More Listings
23 Breadner Dr, Toronto
Etobicoke
$1,199,900
Sold
Property Details
Property Description
Absolutely Stunning Custom Upgraded Dream Home On A Premium Pool-Sized Lot! Exclusive Family Friendly Neighbourhood! Double Driveway Parks 4 Cars! Fantastic Open Concept Floor Plan Great For Entertaining Family & Friends! Beautiful Hardwood Floors & Crown Mouldings! Gorgeous Updated Chef Inspired Kitchen With Stainless Steel Appliances, Quartz Counters, Custom Backsplash, Pot Lights & Walkout To Deck! 3 Spacious Bedrooms! Professionally Finished Basement Apartment With Large Recreational Room, Fireplace, Family Size Kitchen, Bedroom With Oversized Walk-In Closet, 3 Piece Bath! Private Fenced Backyard!
Property Location
Interested in this Sold Listing?
"*" indicates required fields
Gallery
See More Listings
3600 Highway 7 #1702, Vaughan
Centro Square
$795,000
Sold
Property Details
Property Description
***NEW PRICE***Luxury Living @ Centro Square! Rare Location East-Facing Corner Suite, 2 + 2 Bed & Bath With 2 Balconies! UPGRADED Granite Counter Tops, Backsplash, UPGRADED Fisher & Paykel Fridge, UPGRADED Bosco Sink, UPGRADED Bosch Dishwasher, UPGRADED Blomberg Washer/Dryer Combo, And UPGRADED Whirlpool Oven! Centre Island With Added Pots & Pans Drawers, All Kitchen Cabinets Equipped With UPGRADED Soft Close Technology. UPGRADED Laminate Flooring And 2X UPGRADED Mirrored Closets With Custom Built Organization. The Primary Bedroom Includes A 3-Piece Ensuite With UPGRADED Walk-In Shower! Unit Comes With 1 Parking Spot. Building Equipped With 5 Star Amenities: Indoor Pool, Hot Tub, Sauna, Gym, Yoga Studio, BBQ, Bocce Courts, Party Room, Golf Simulator, 24/7 Concierge. Minutes Away From MAJOR TRANSIT ROUTES Including Go Transit, Vaughan Metropolitan Subway, Hwy 400!
Property Location
Interested in this Sold Listing?
"*" indicates required fields
Gallery
See More Listings
54 Transwell Avenue, Toronto
North York
$1,388,800
Sold
Property Details
Property Description
Absolutely Perfect Premium Corner Lot With 60 Feet Frontage! Prestigious Million $$$ Neighbourhood! Beautifully Landscaped! Fantastic Floor Plan Great For Entertaining Family & Friends! Grand Double Door Entry To Sun-Filled Foyer With Skylight! Large Updated Family-Size Kitchen With Stainless Steel Fridge, Granite Counters, Backsplash, Breakfast Bar, Pantry, Walkout To Deck! Hardwood Floors! Crown Mouldings! French Doors! 3 Large Spacious Bedrooms! Professionally Finished Open Concept Basement With Large Recreational Room, Stunning Wood-Like Tile Flooring, 3 Piece Bath, 4th Bedroom, Brick Fireplace! Private Fenced Backyard!
Property Location
Interested in this Sold Listing?
"*" indicates required fields